Tents HoReCa
Projects Contact Request a quote +48 513 019 756biuro@mts-poland.pl
Spherical tent · Event & HoReCa

We don’t put up tents.
We build the stage.

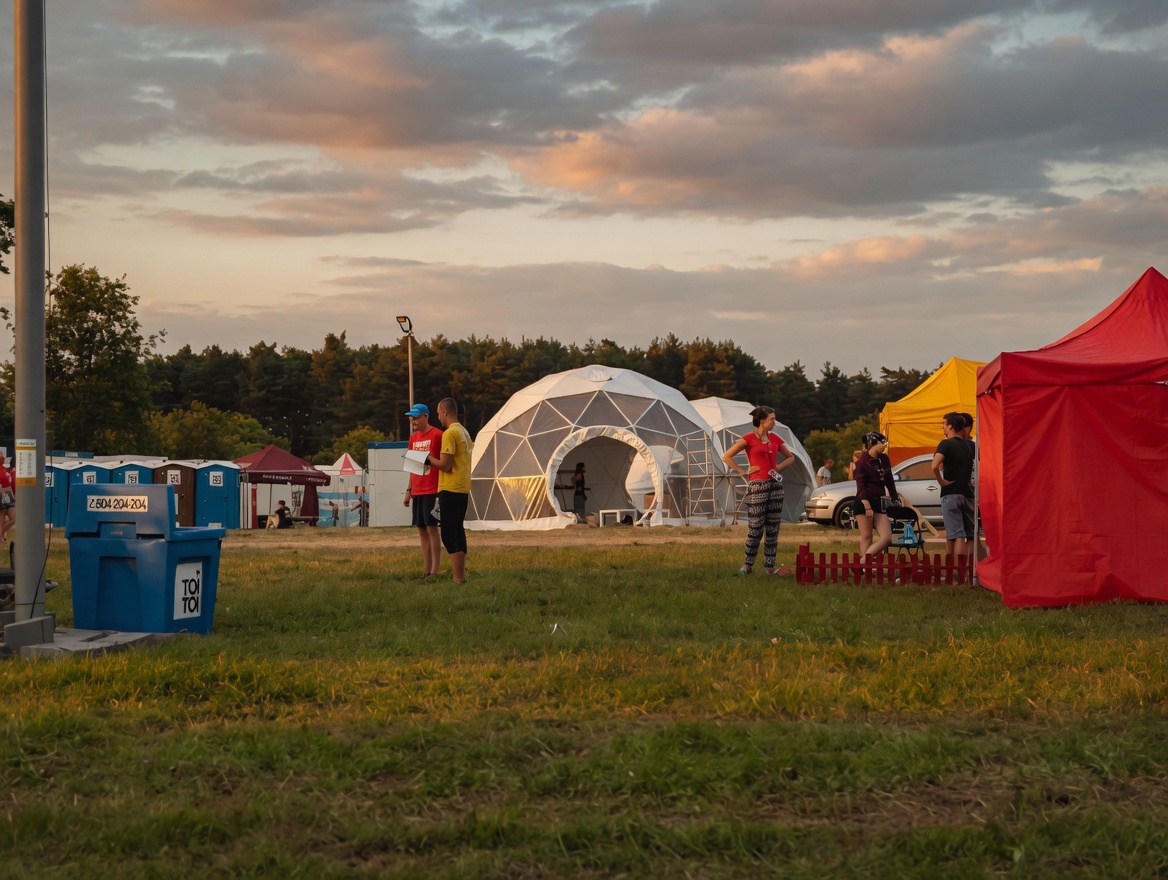
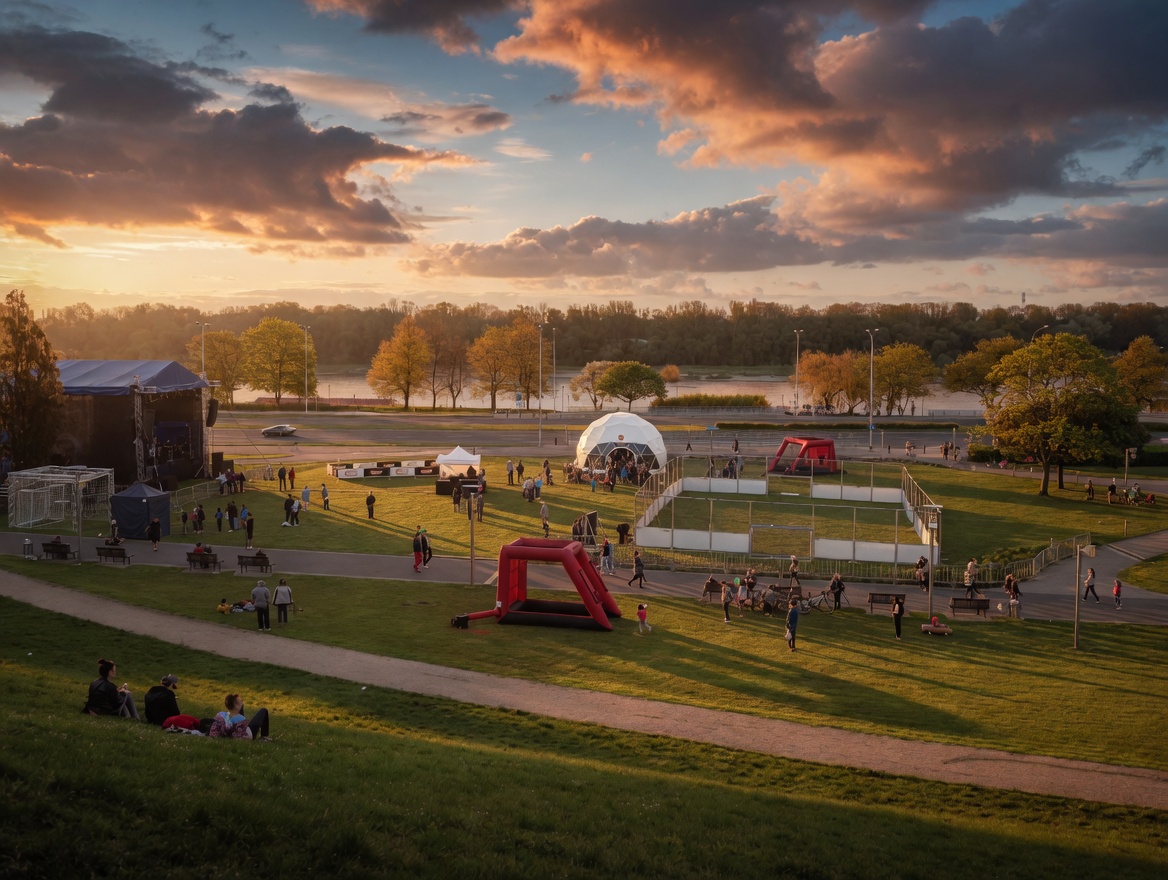
A steel geodesic dome your guests will remember. At a festival, a premiere, an exhibition — ready in 11 hours, built to last for years.

S14 Tent · Up to 230 standing guests

Space
without compromise.

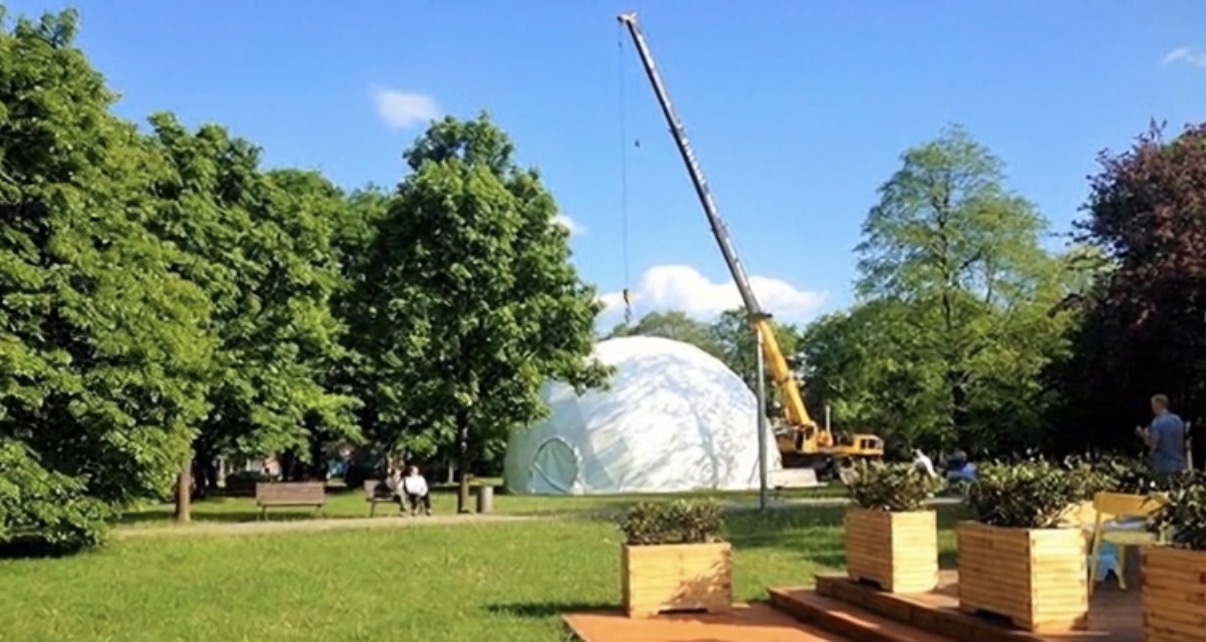
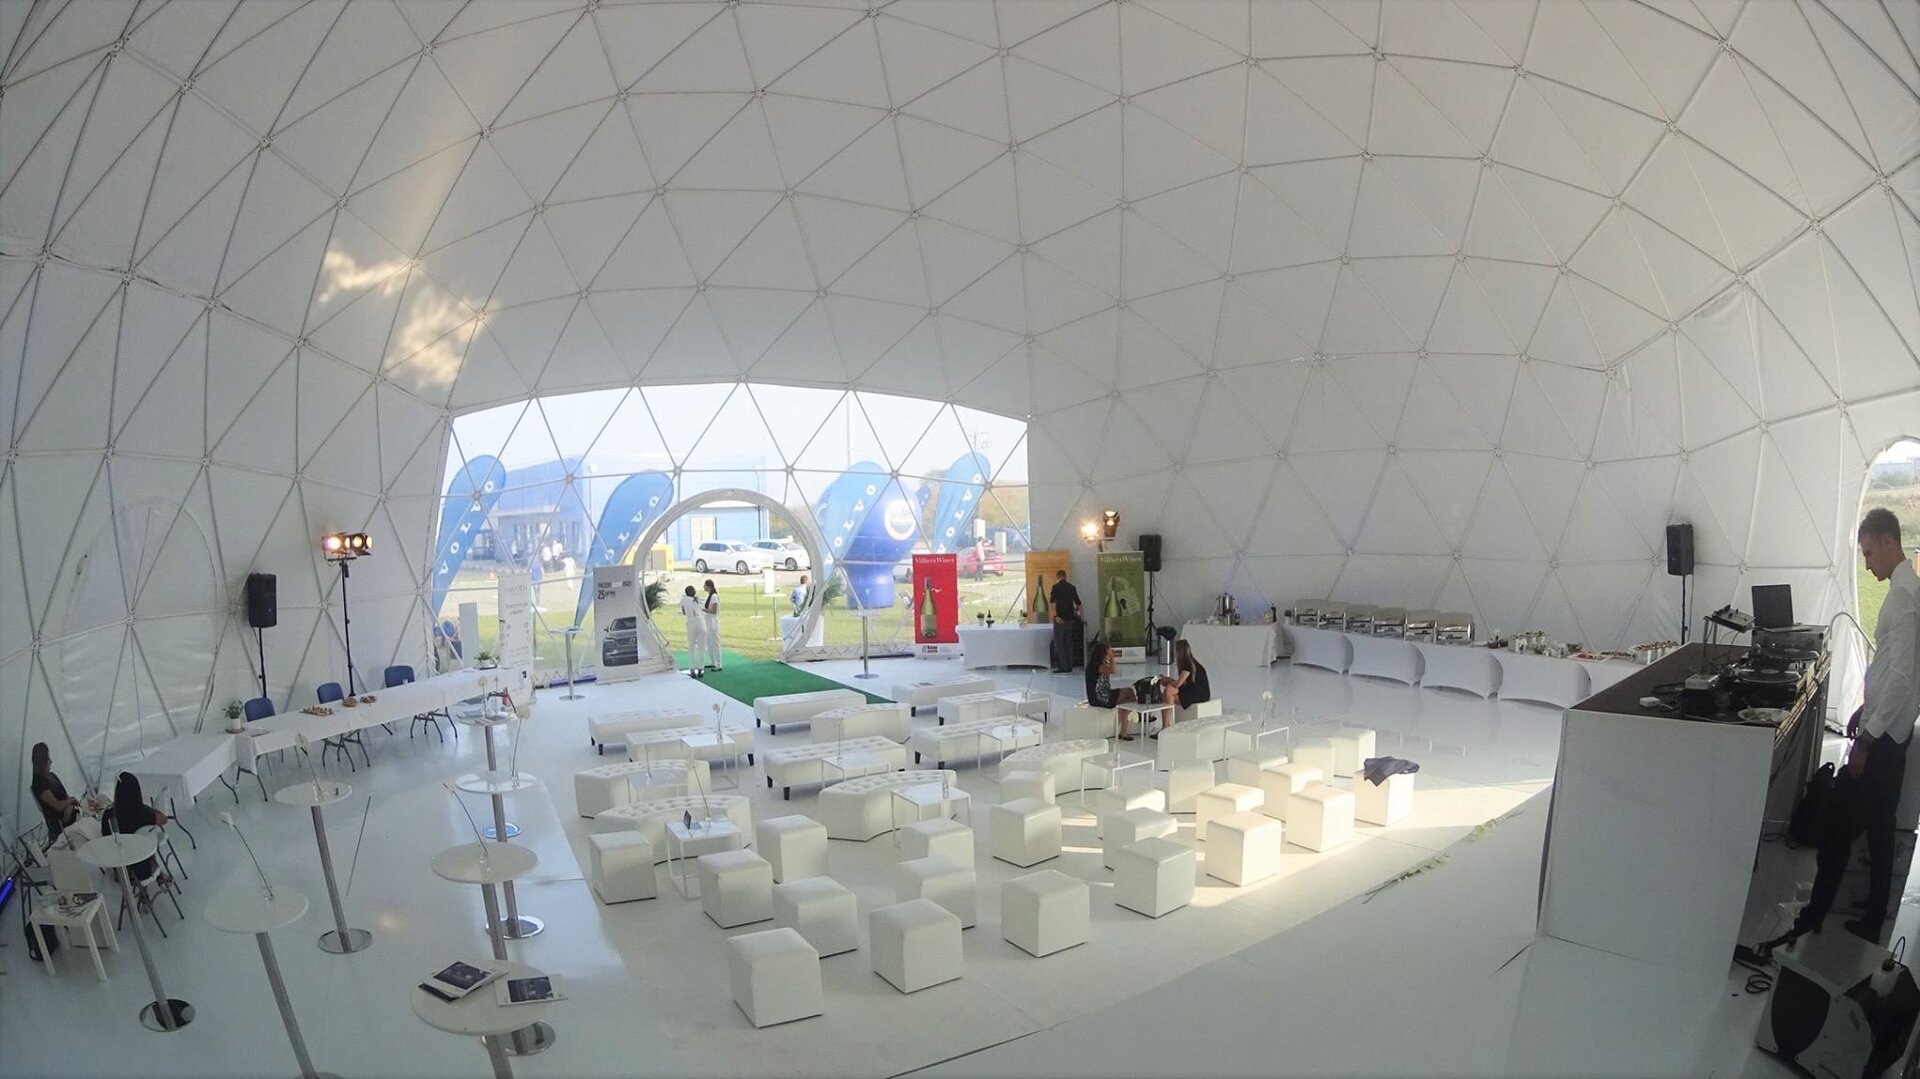
155 m² without a single interior column. Stage, banquet, lounge — the same dome, unlimited layouts. Assembled in one day.

S9.5 Tent · Gastro & HoReCa

A year-round terrace
that earns its keep.

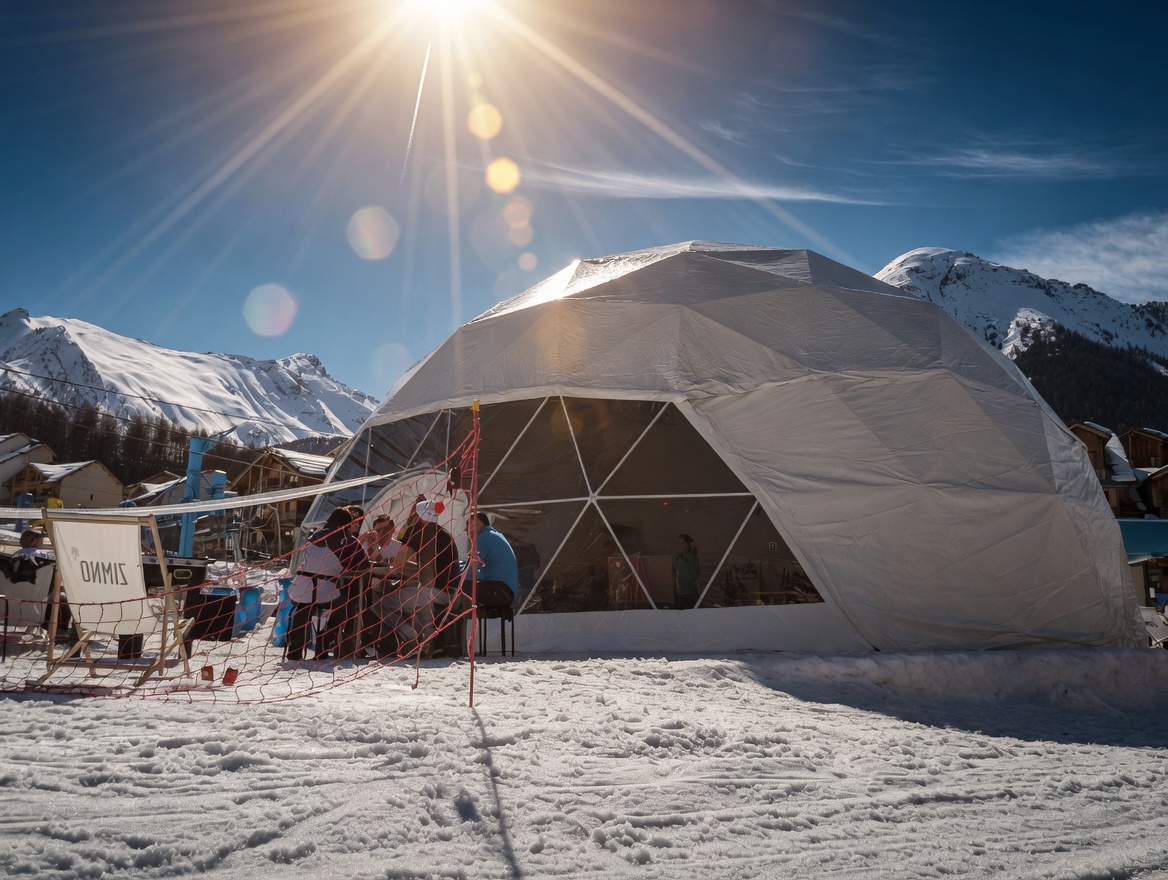
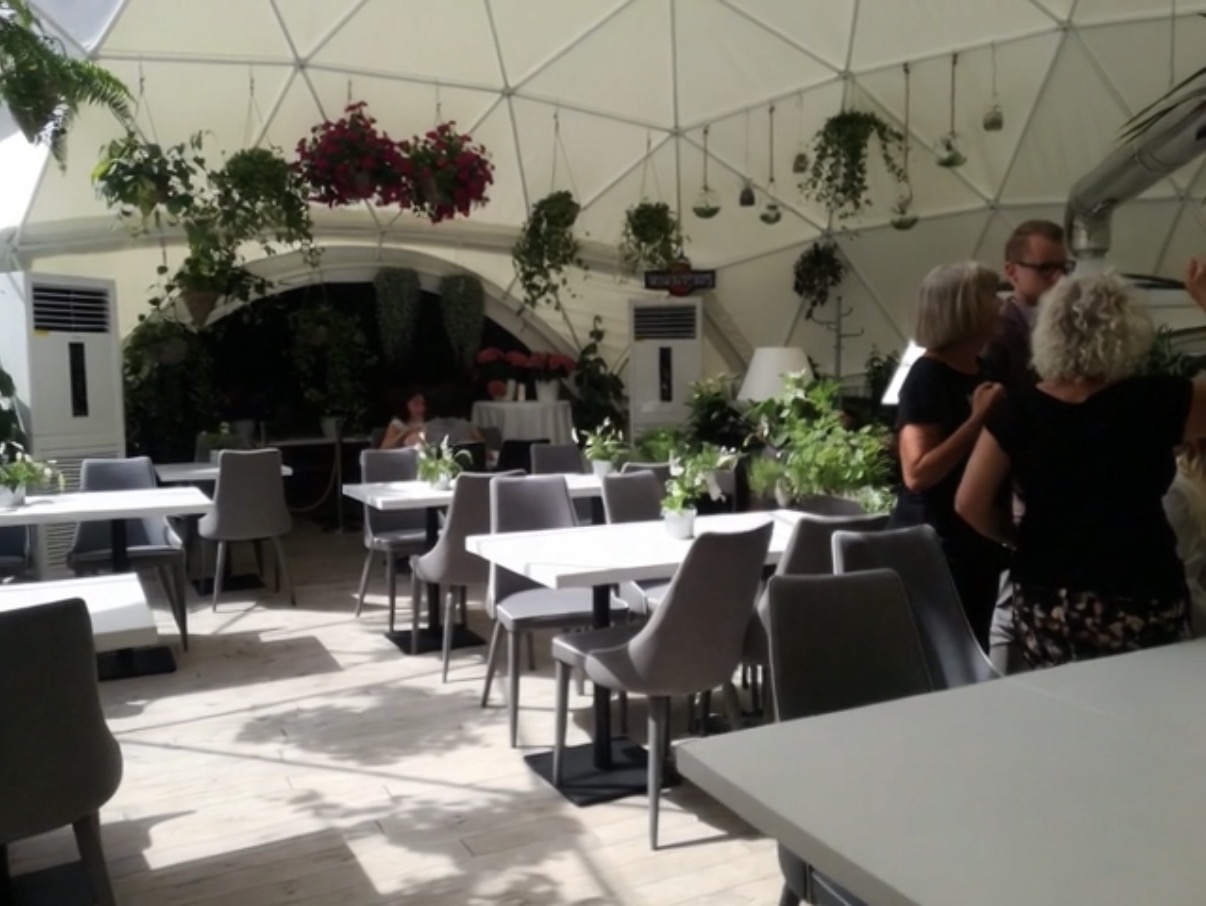
76 m² under cover, whatever the weather. A steel geodesic dome as a year-round dining space — elegant form, real investment.

Ø 6,2 m · 26 m² Ø 9,5 m · 76 m² Ø 12 m · 114 m² Ø 20 m · 315 m²
A form that makes an impression

A steel geodesic sphere.
Ready for any event.

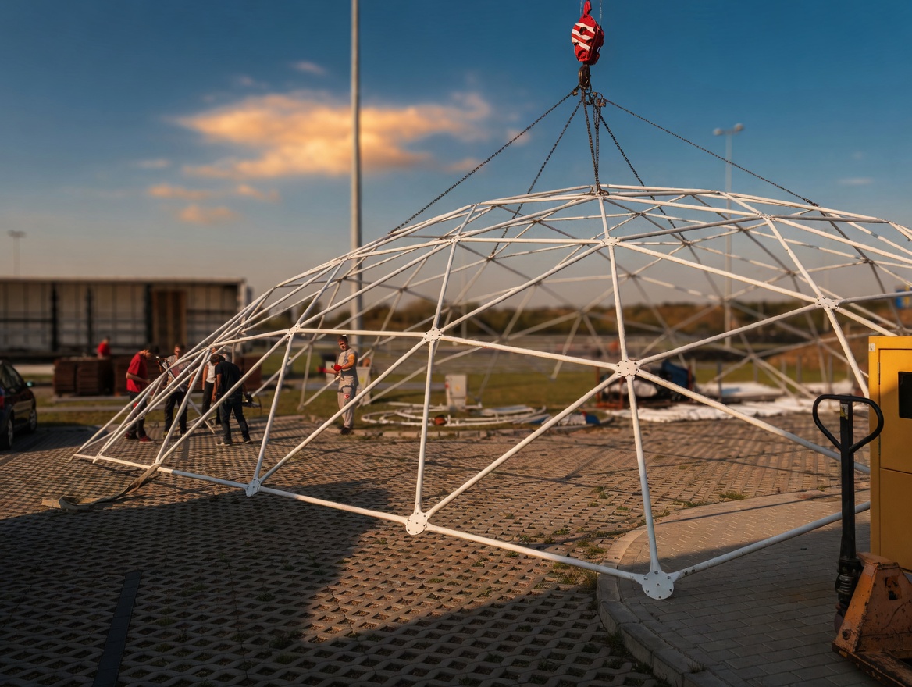
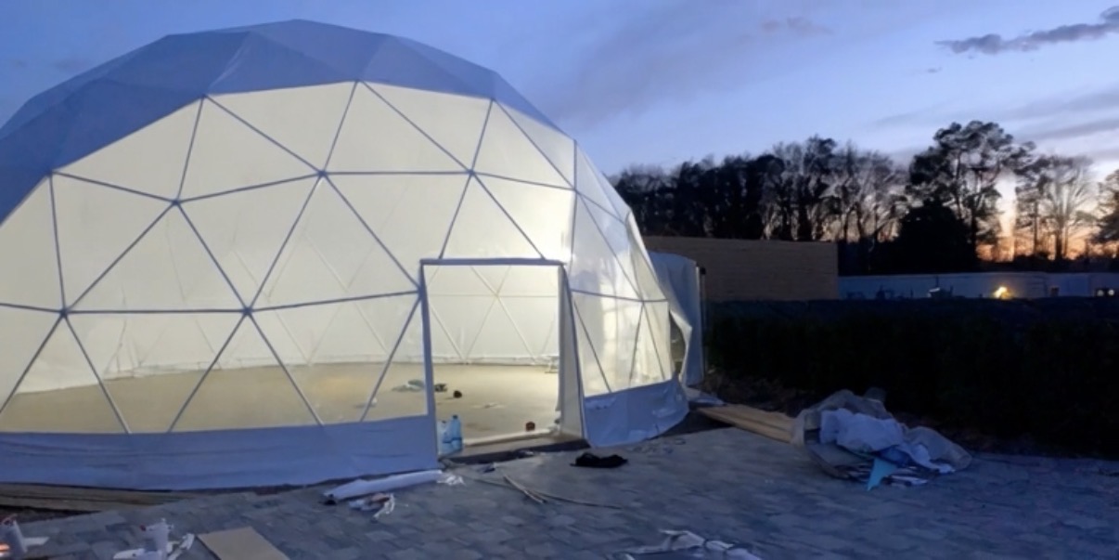
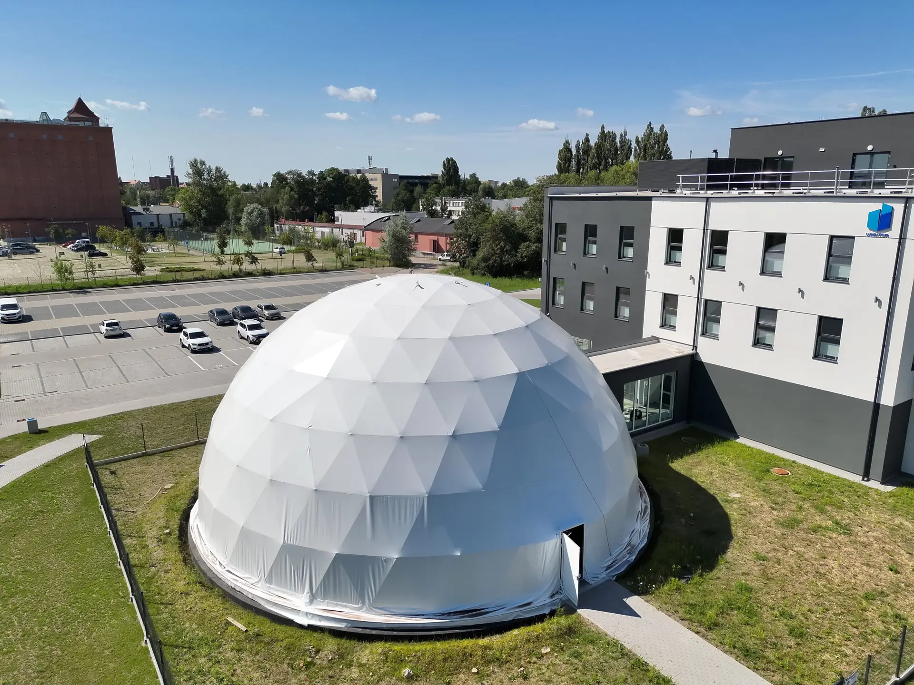
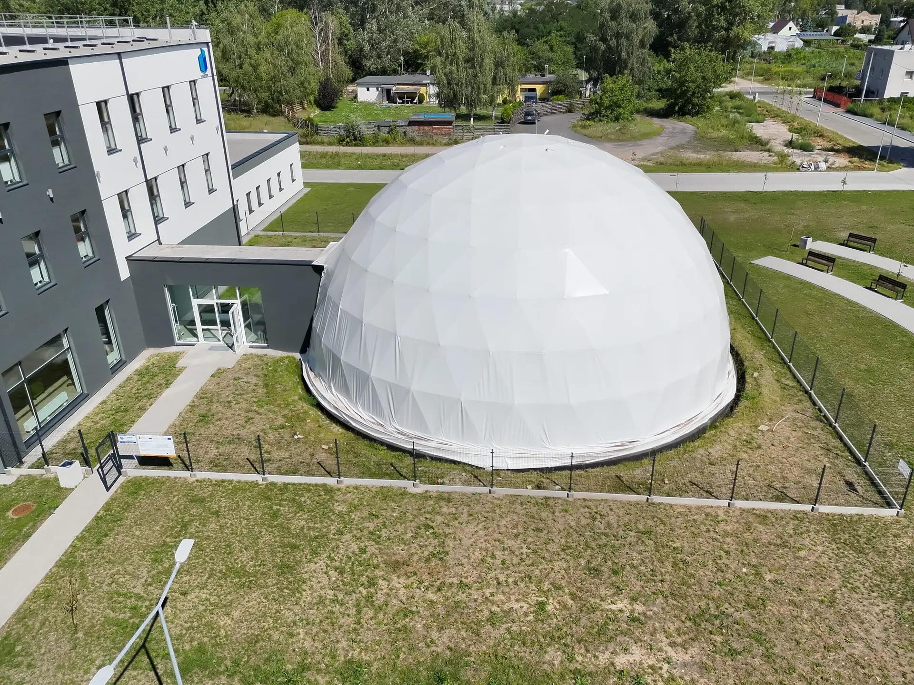
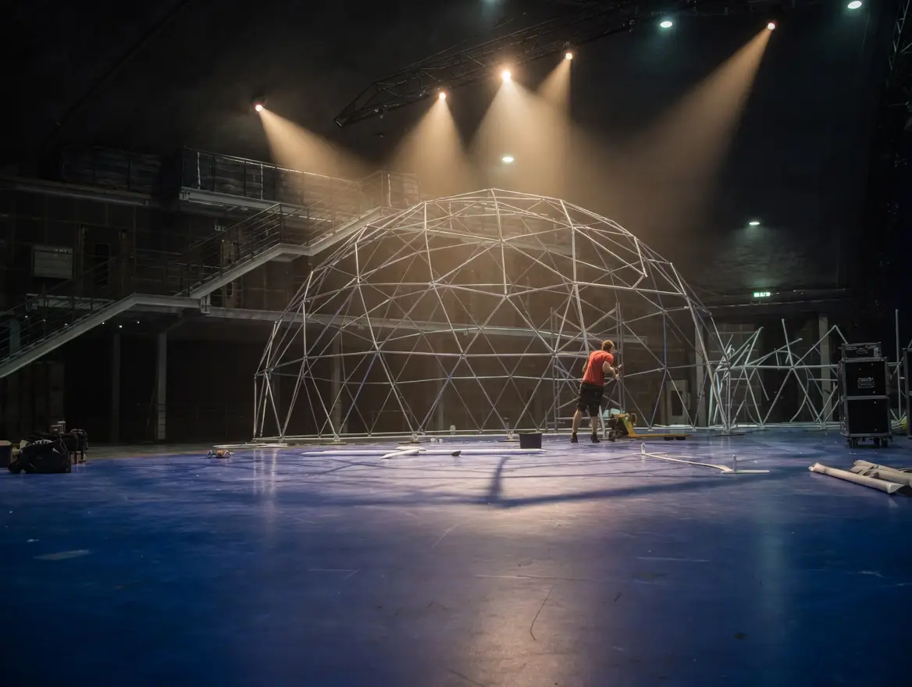
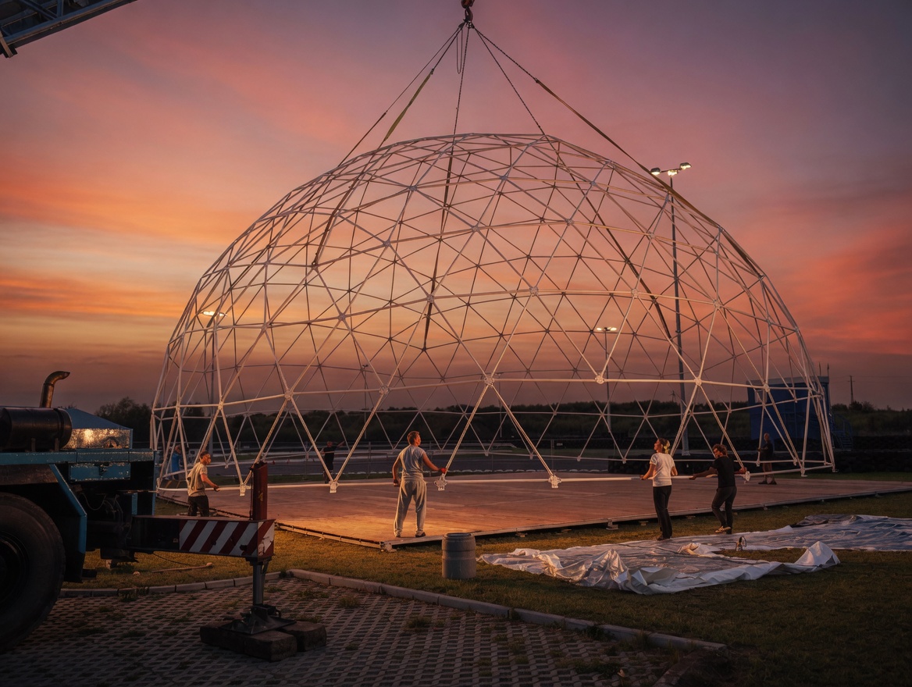
A dome of S235JR steel tubes — hot-dip galvanised, powder-coated. PVC membrane 650–800 g/m² with B1 and M2 fire-retardancy certification. One model, five covering types, unlimited layout options.

We manufacture and we rent out. Our own assembly equipment, delivery to 15 countries. Individual quote — describe your event and get an answer within 24 h.
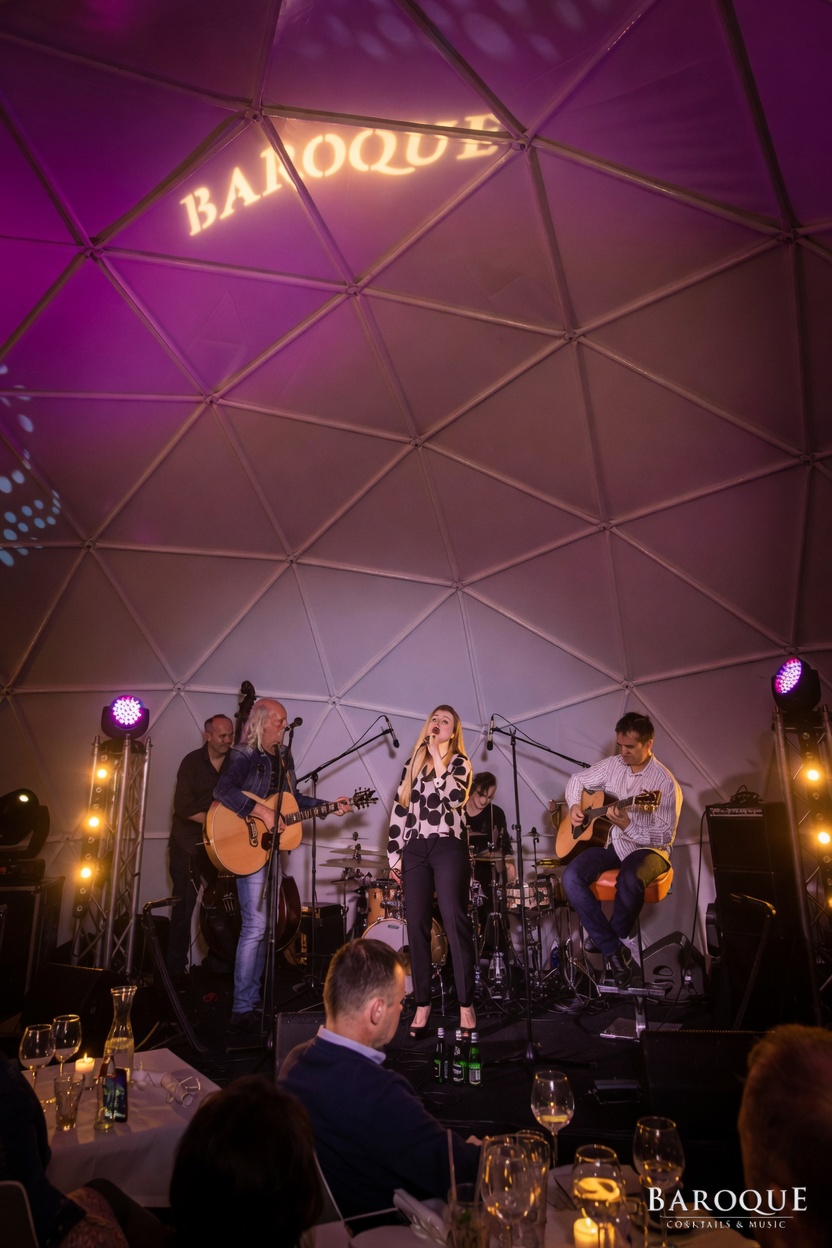
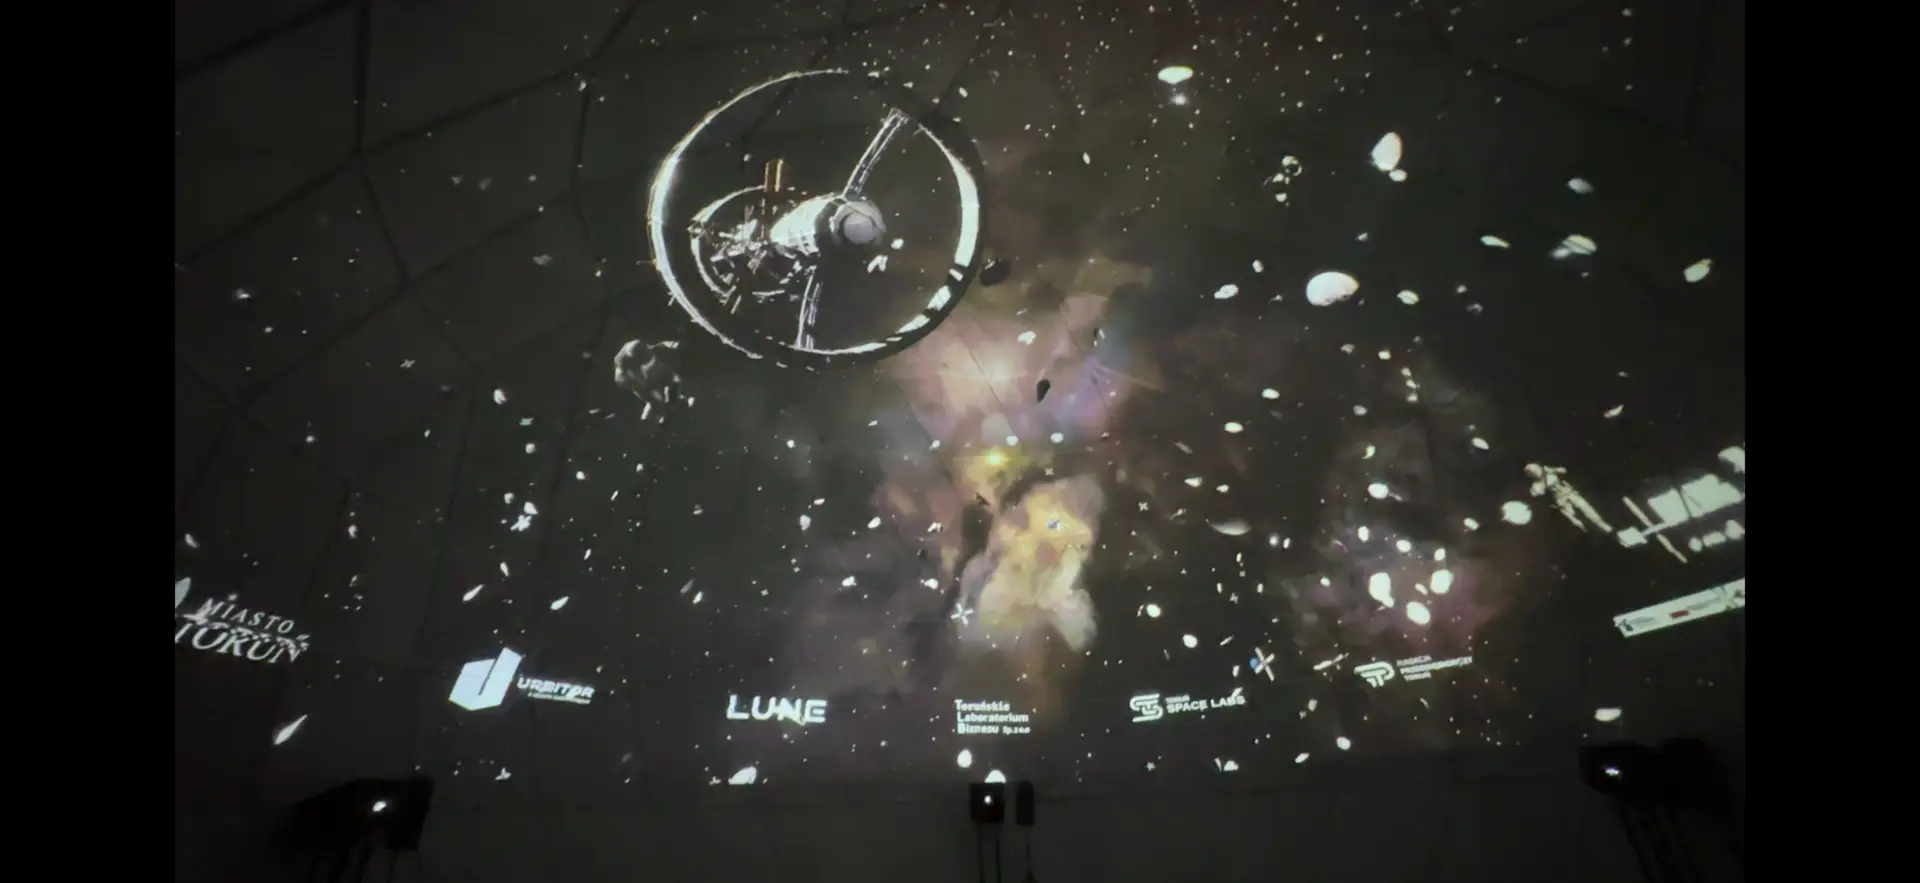
MTS Poland spherical tent — interior
Available sizes

Eight domes,
one standard.

DiameterFloor areaHeightStandingSeatedBuffetPrice from
Ø 5,2 m22 m²3,2 m22121521 400 zł
Ø 6,2 m26 m²3,5 m44252532 300 zł
Ø 8 m50 m²4,3 m70454041 900 zł
Ø 9,5 m76 m²4,75 m105706556 730 zł
Ø 12 m114 m²6,2 m1601059076 150 zł
Ø 14 m155 m²7,85 m23014813589 300 zł
Ø 16 m200 m²8,4 m350218200141 750 zł
Ø 20 m315 m²10,3 m440280266186 000 zł

Indicative capacity, depending on furniture layout and the nature of the event. Every size is available in five covering types. “From” prices, net in PLN — the final quote depends on configuration and covering.

Flagship model

S12 Tent
Technical data

Diameter
12 m
circular footprint
Floor area
110 m²
usable
Height
6 m
at the apex
Volume
448 m³
Structure
S235JR steel
hot-dip zinc + powder coat
Total membrane
220 m²
front 41 m²
Assembly time
11 h
6 people
Wind load
11 Bf
0,5 kN/m²

Data for the S12 model (Ø12 m). Smaller sizes — per-size parameters at the quoting stage.
Projects w Polsce i EU
Scroll sideways →
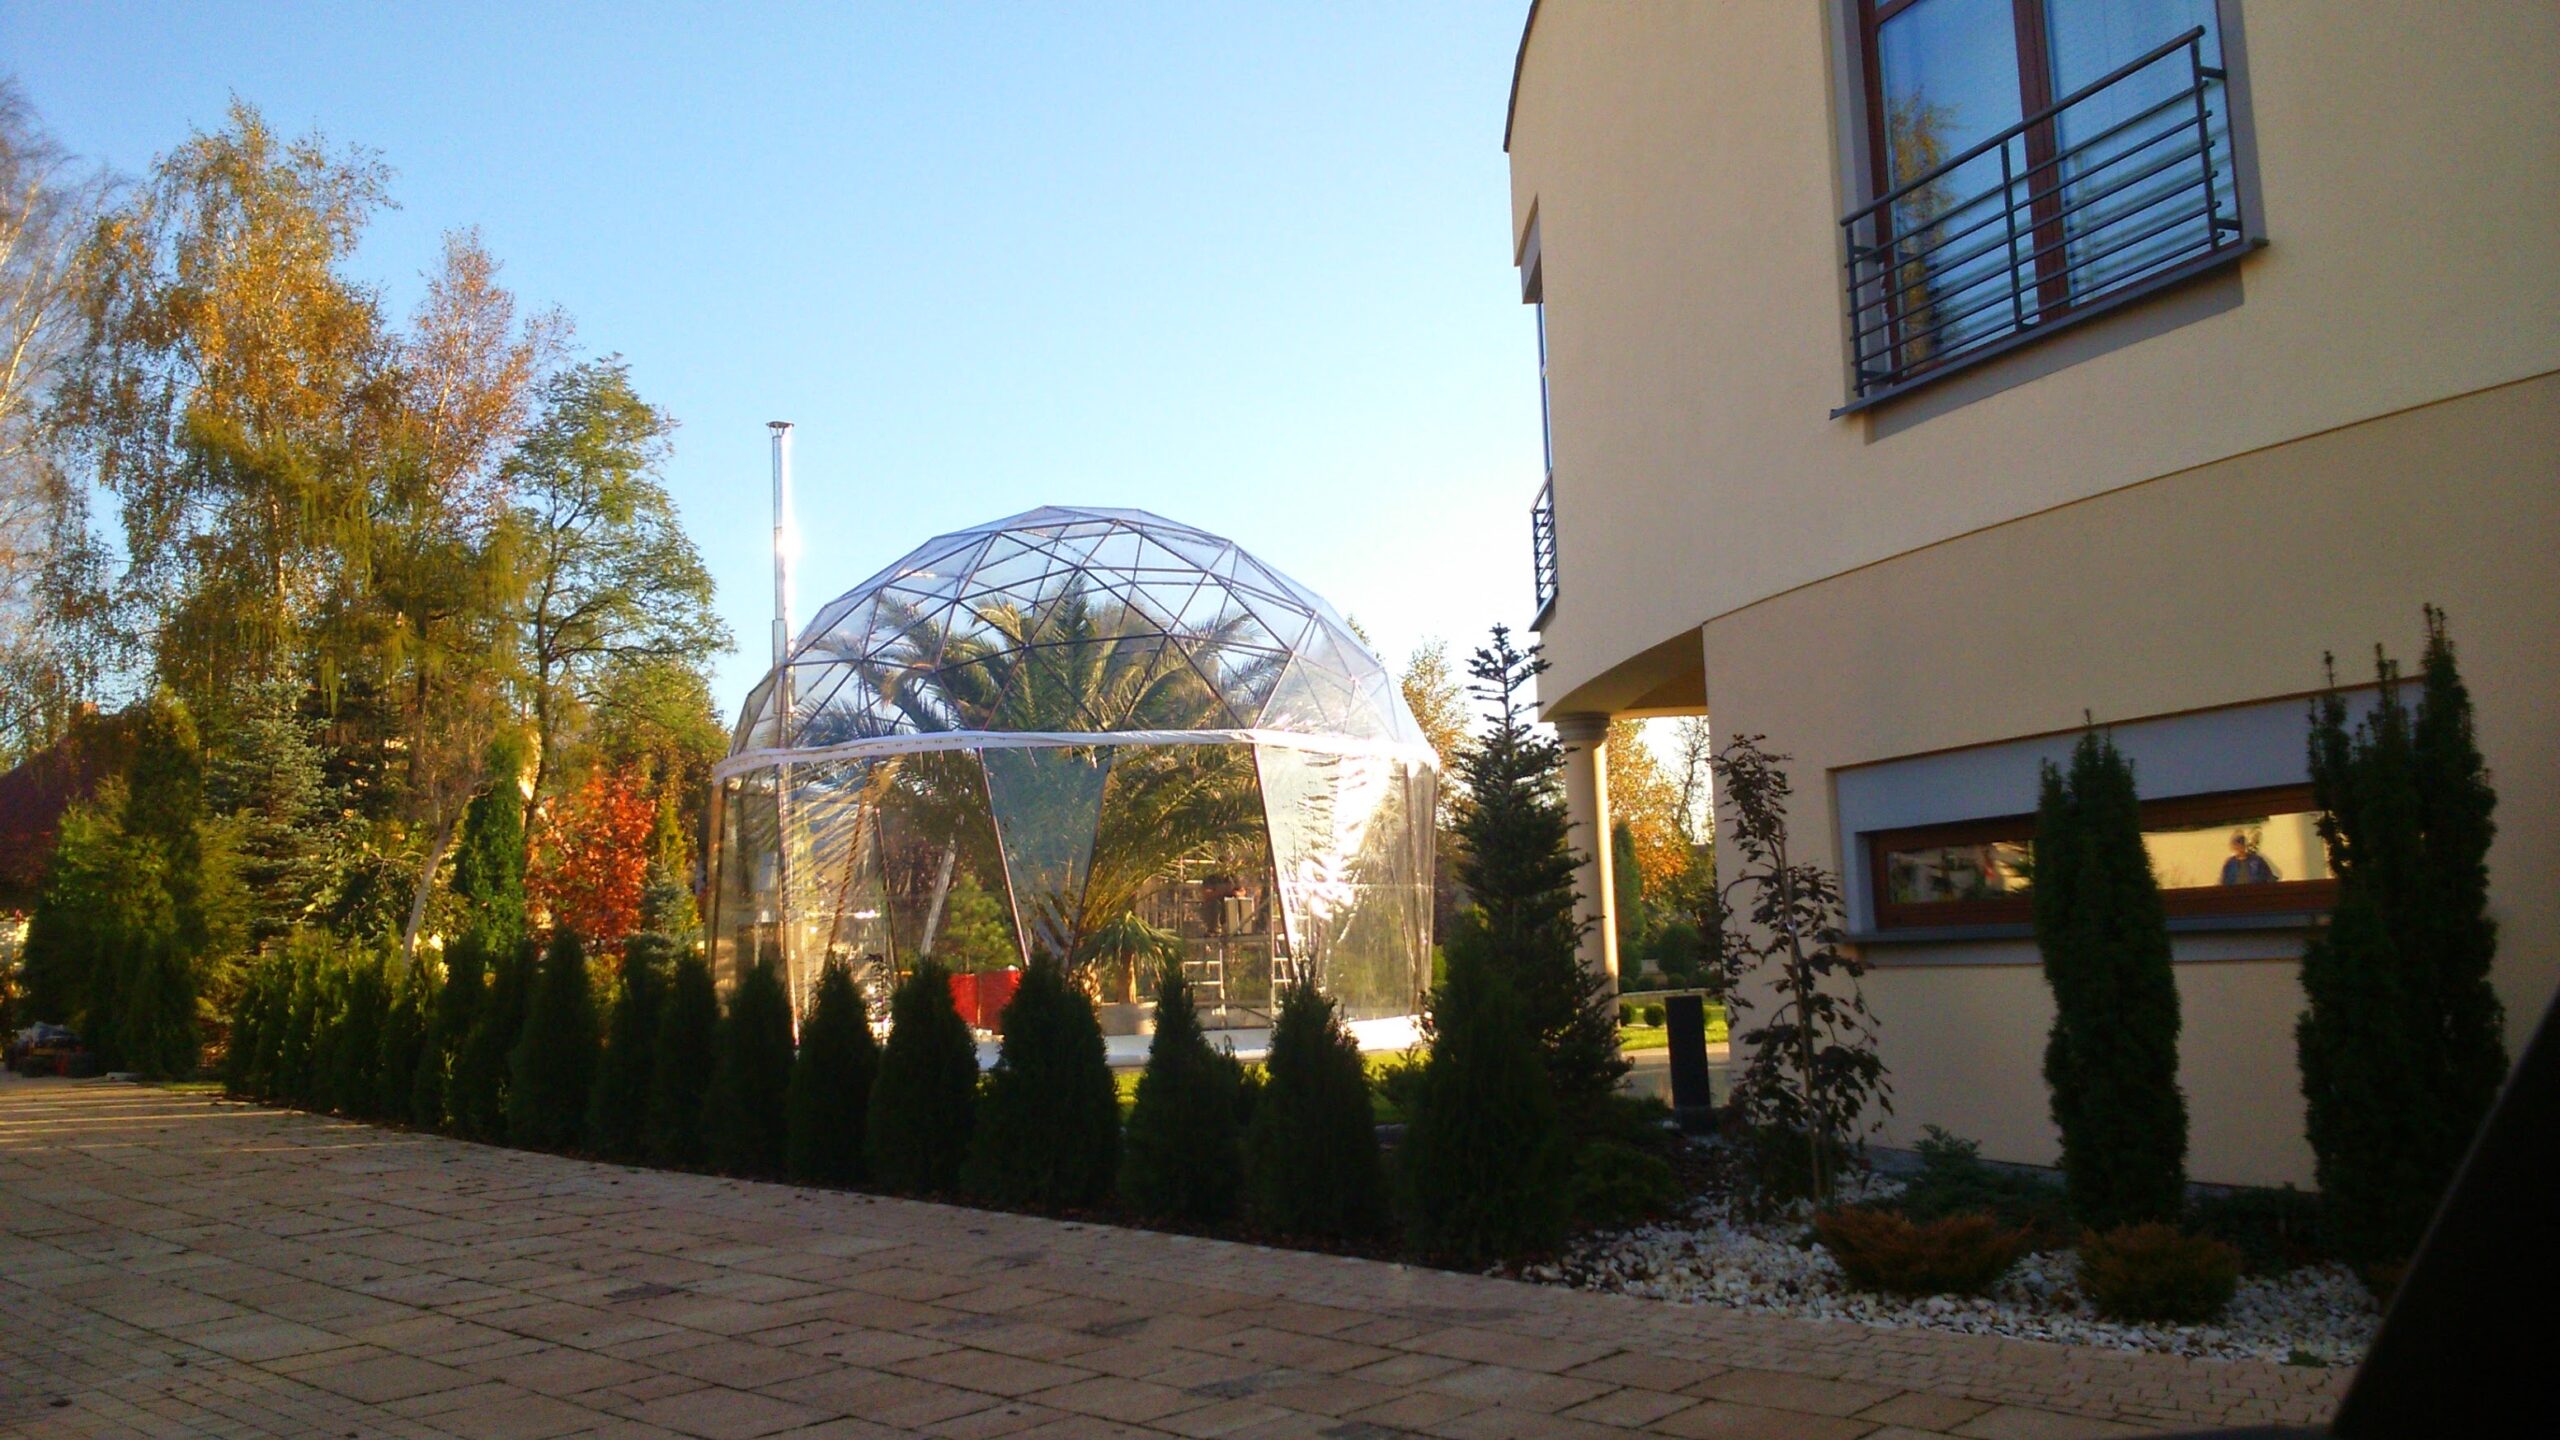
Spherical tent — restaurant terrace
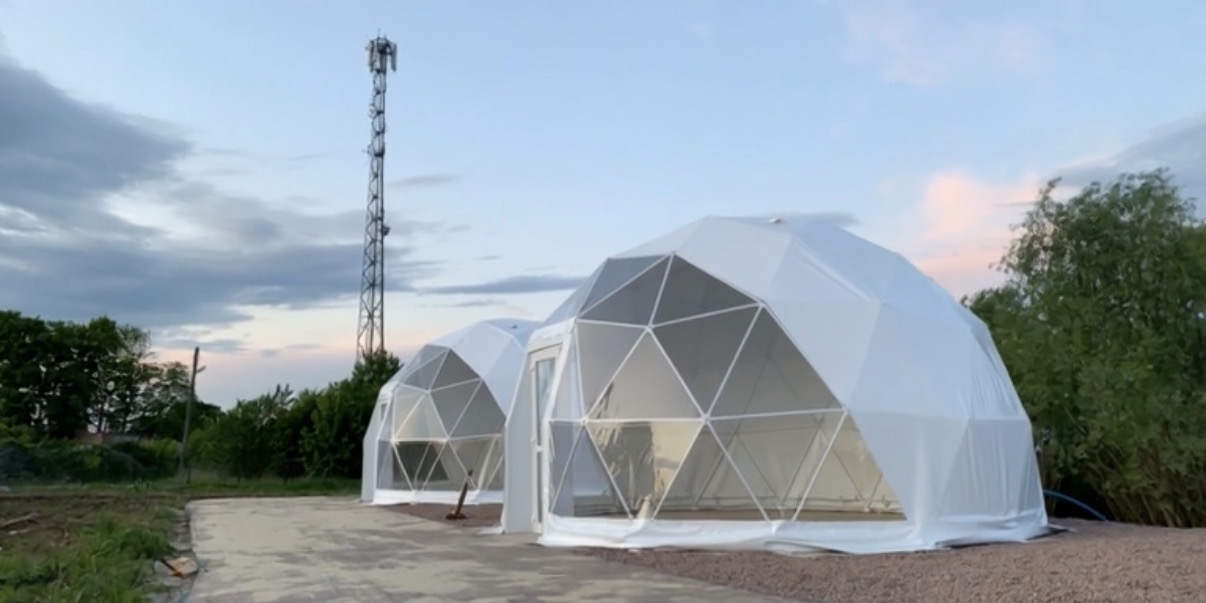
Glamp Quadro — patio
Geodesic dome
Geodesic dome
Steel structure
Steel structure
Tent interior
Tent interior
Glazed front
Glazed front
Tent outdoors
Tent outdoors
MTS project
MTS project
Tent from above
Tent from above
Geodesic dome — applications and benefits

A space people
remember.

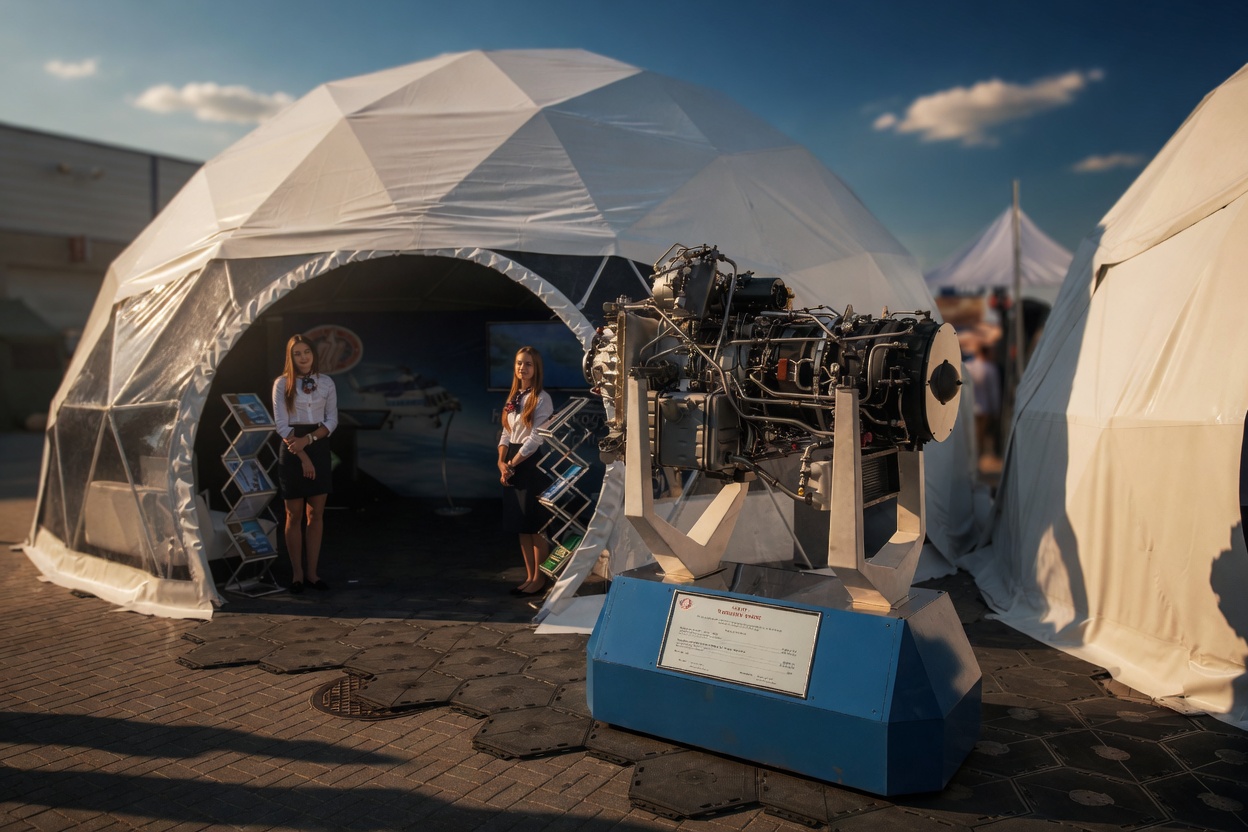
The MTS Poland steel geodesic dome is more than a structure — it is an architectural tool that defines the character of a place. No interior columns, full freedom of layout and a certified covering — ready for any context: from an exclusive gala to an open-air festival.
01
Architecture that stays with you
The spherical geometry of a geodesic dome works differently from any rectangular hall. Guests remember the form — and the organiser who chose it. The ideal backdrop for corporate events, conferences, showcases and private celebrations meant to build a brand’s standing.
02
Open space without compromise
The absence of interior columns is the foundation of every layout decision. The same dome hosts a seated banquet, a concert stage, a lounge with poufs or trade-fair stands — you configure the space for any format. The structure carries up to 775 kg of suspended elements at 31 points.
03
Mobility without loss of quality
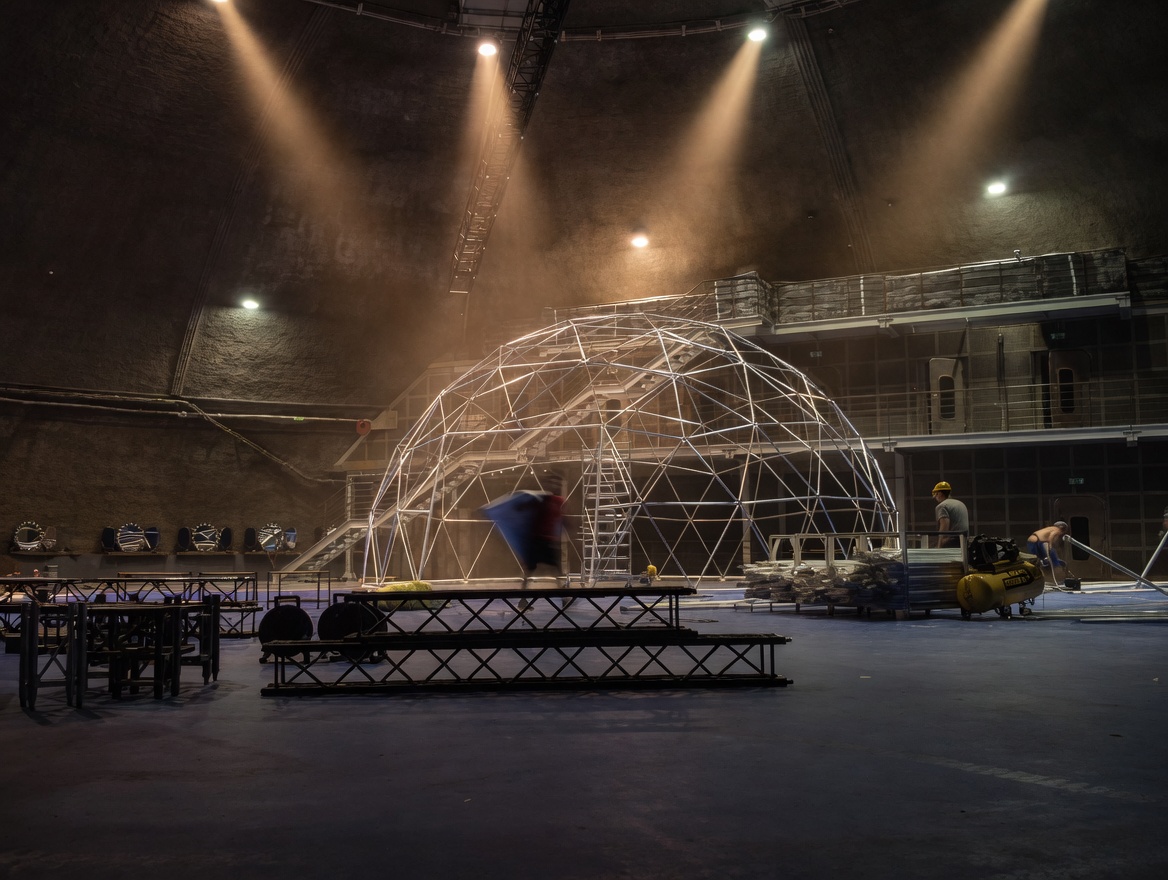
A structure not permanently fixed to the ground — you set it up wherever you need it: city centre, marina, golf course, campsite. A crew of six assembles the S12 model in 11 hours. Dismantling takes 5. No cranes, no concrete, no building permit.
04
An investment with a long horizon
Hot-dip galvanised S235JR steel, PVC membrane of 650–800 g/m² with B1 and M2 certification — materials designed for years of use in changing weather. The dome withstands force 11 Beaufort winds. Buy once, use for years — or rent it out at a profit.
05
A business model that pays back
Luxury glamping, a year-round restaurant terrace, a seasonal sales point or an event stage — the dome works as a standalone revenue-generating asset. Clients seeking out-of-the-ordinary experiences pay a premium for the form. Your investment starts paying back from the very first event.
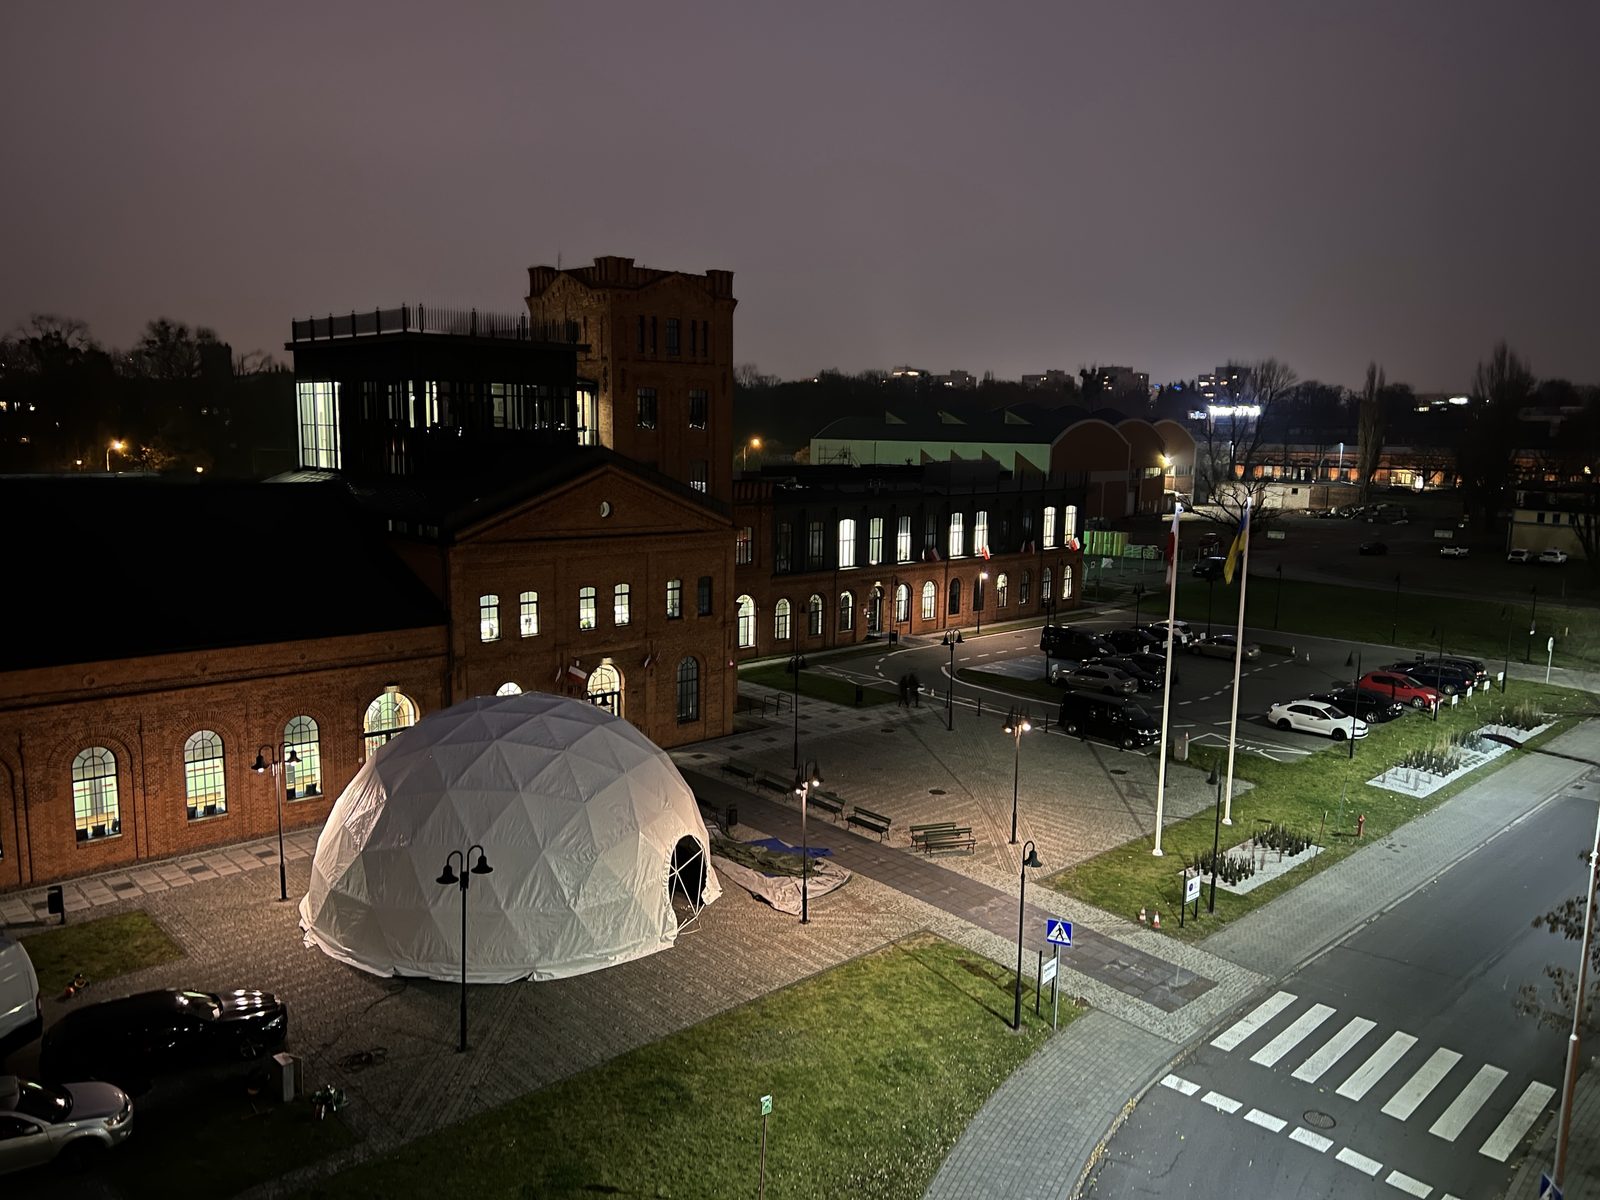
Dome at dusk
Dome at dusk
VIP interior
VIP interior
Terrace by the tent
Terrace by the tent
Restaurant under the dome
Glamping at sunset
Glamping at sunset
Outdoor project
Outdoor project
Five ways to dress the same
dome.

You dress the same steel structure in the covering that fits the context — from full blackout for AV presentations, through transparent glass-like membrane, to full RAL printing in brand colours. Every membrane meets B1 and M2 fire-retardancy standards.

01
Transparent front
White OPAK membrane with a detachable transparent panel. It fills the interior with natural light while keeping the sides private. The classic choice for lunches and formal dinners.
02
Blackout
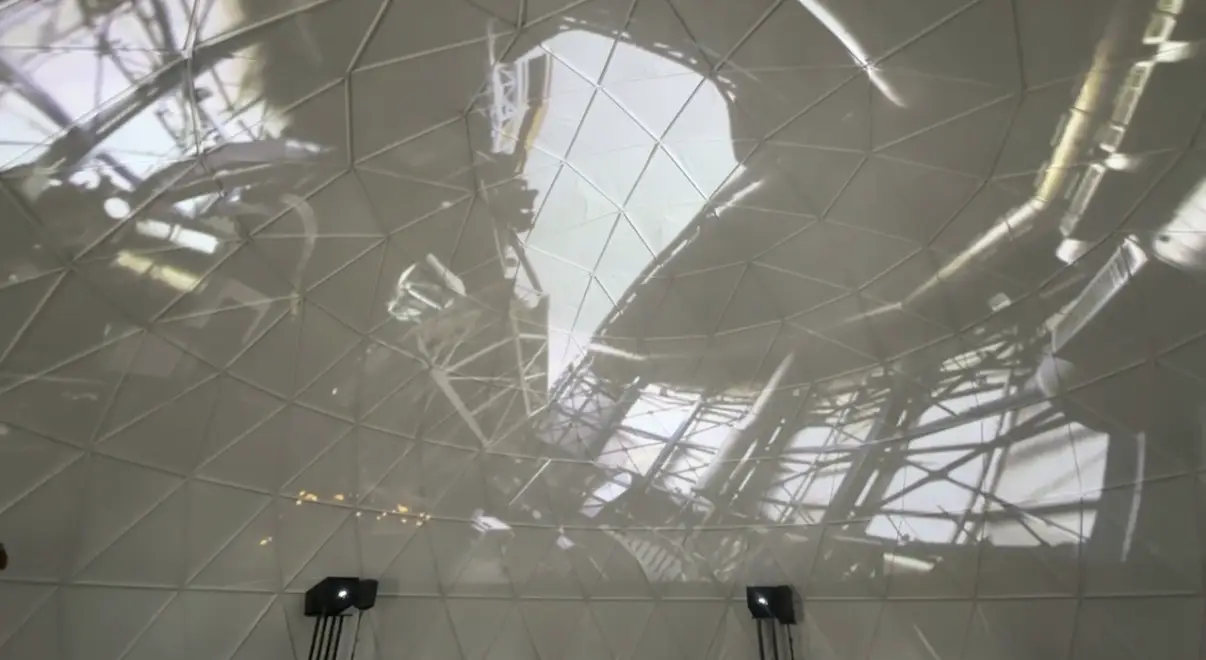
White OPAK membrane with a light-blocking front panel. Designed for screenings, AV presentations, 360° mapping and events that demand full light control.
03
Transparent
A fully transparent PVC membrane — complete visibility both out and in. Ideal for spectacular locations: by the water, on a golf course, in a city centre.
04
RAL print
A membrane printed fully or partially in any RAL colour or with brand graphics. 220 m² of branding surface — the dome becomes a carrier of visual identity.
05
Open Dome — stage
A 2-in-1 solution: the classic dome with a mobile stage. The front opens fully — the dome becomes a stage canopy for an outdoor audience. The favourite choice for festivals and open-air concerts.
Certificates and approvals
PVC membrane of 650 g/m² (standard) or 800 g/m² (OPAK). Fire-retardancy class B1 per DIN 4102 and M2. All steel elements hot-dip galvanised on both sides.
An investment in experience

We don’t put up tents.
We build the stage for events.

The steel dome is a form your guests will remember — at a festival, a premiere, a resort or by the water. Built to last for years, ready for repeated assembly, matched in colour and light to every event.

Obejrzyj realizacje →
Frequently asked questions

The S12 model (Ø12 m) is assembled by 6 people in 11 hours. Dismantling takes 5 hours. Assembly requires the MTS-Poland hydraulic lift.
S235JR steel structure certified for wind loads up to force 11 on the Beaufort scale (0.5 kN/m²). PVC membrane with B1 and M2 fire-retardancy certification per DIN 4102.
The S12 model (110 m²) holds about 163 people standing or about 70 people at banquet tables.
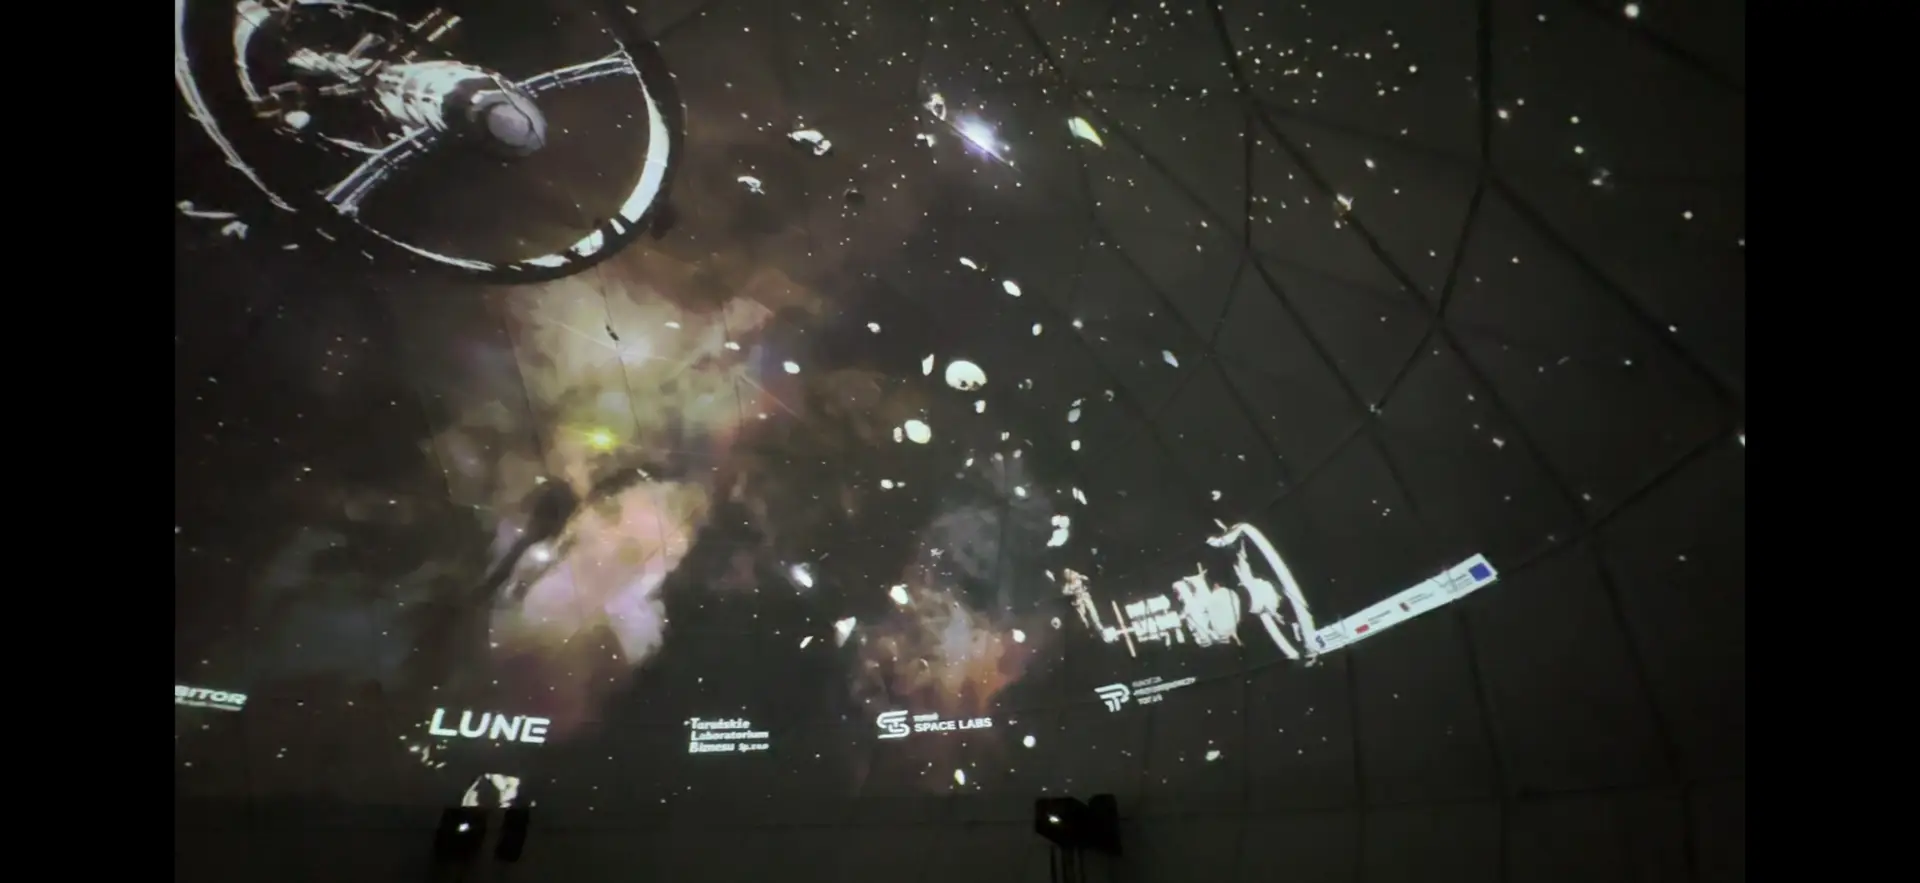
Yes — the structure carries suspended loads of 550 to 775 kg at 11–31 points. 360° mapping and AV systems are standard in our projects.
We deliver to 15 countries. Delivery time and transport cost are agreed individually.
Yes, we offer rental with assembly and dismantling service. Contact: biuro@mts-poland.pl.
As standard, 2 arched entrances (1.5 m wide at the base, 3.2 m at the centre, 2.5 m high). Optionally 3 entrances. PVC membrane doors or aluminium-and-glass doors with a panic-exit system.
MTS Poland spherical tent — project
Ready for a project?

Tell us about your event

We will match the model, covering and scope of service — your quote will be ready within 24 hours.

+48 513 019 756 Request a quote See our projects

Spherical tents in action

Events, glamping, HoReCa — from the s8 to the flagship s20.
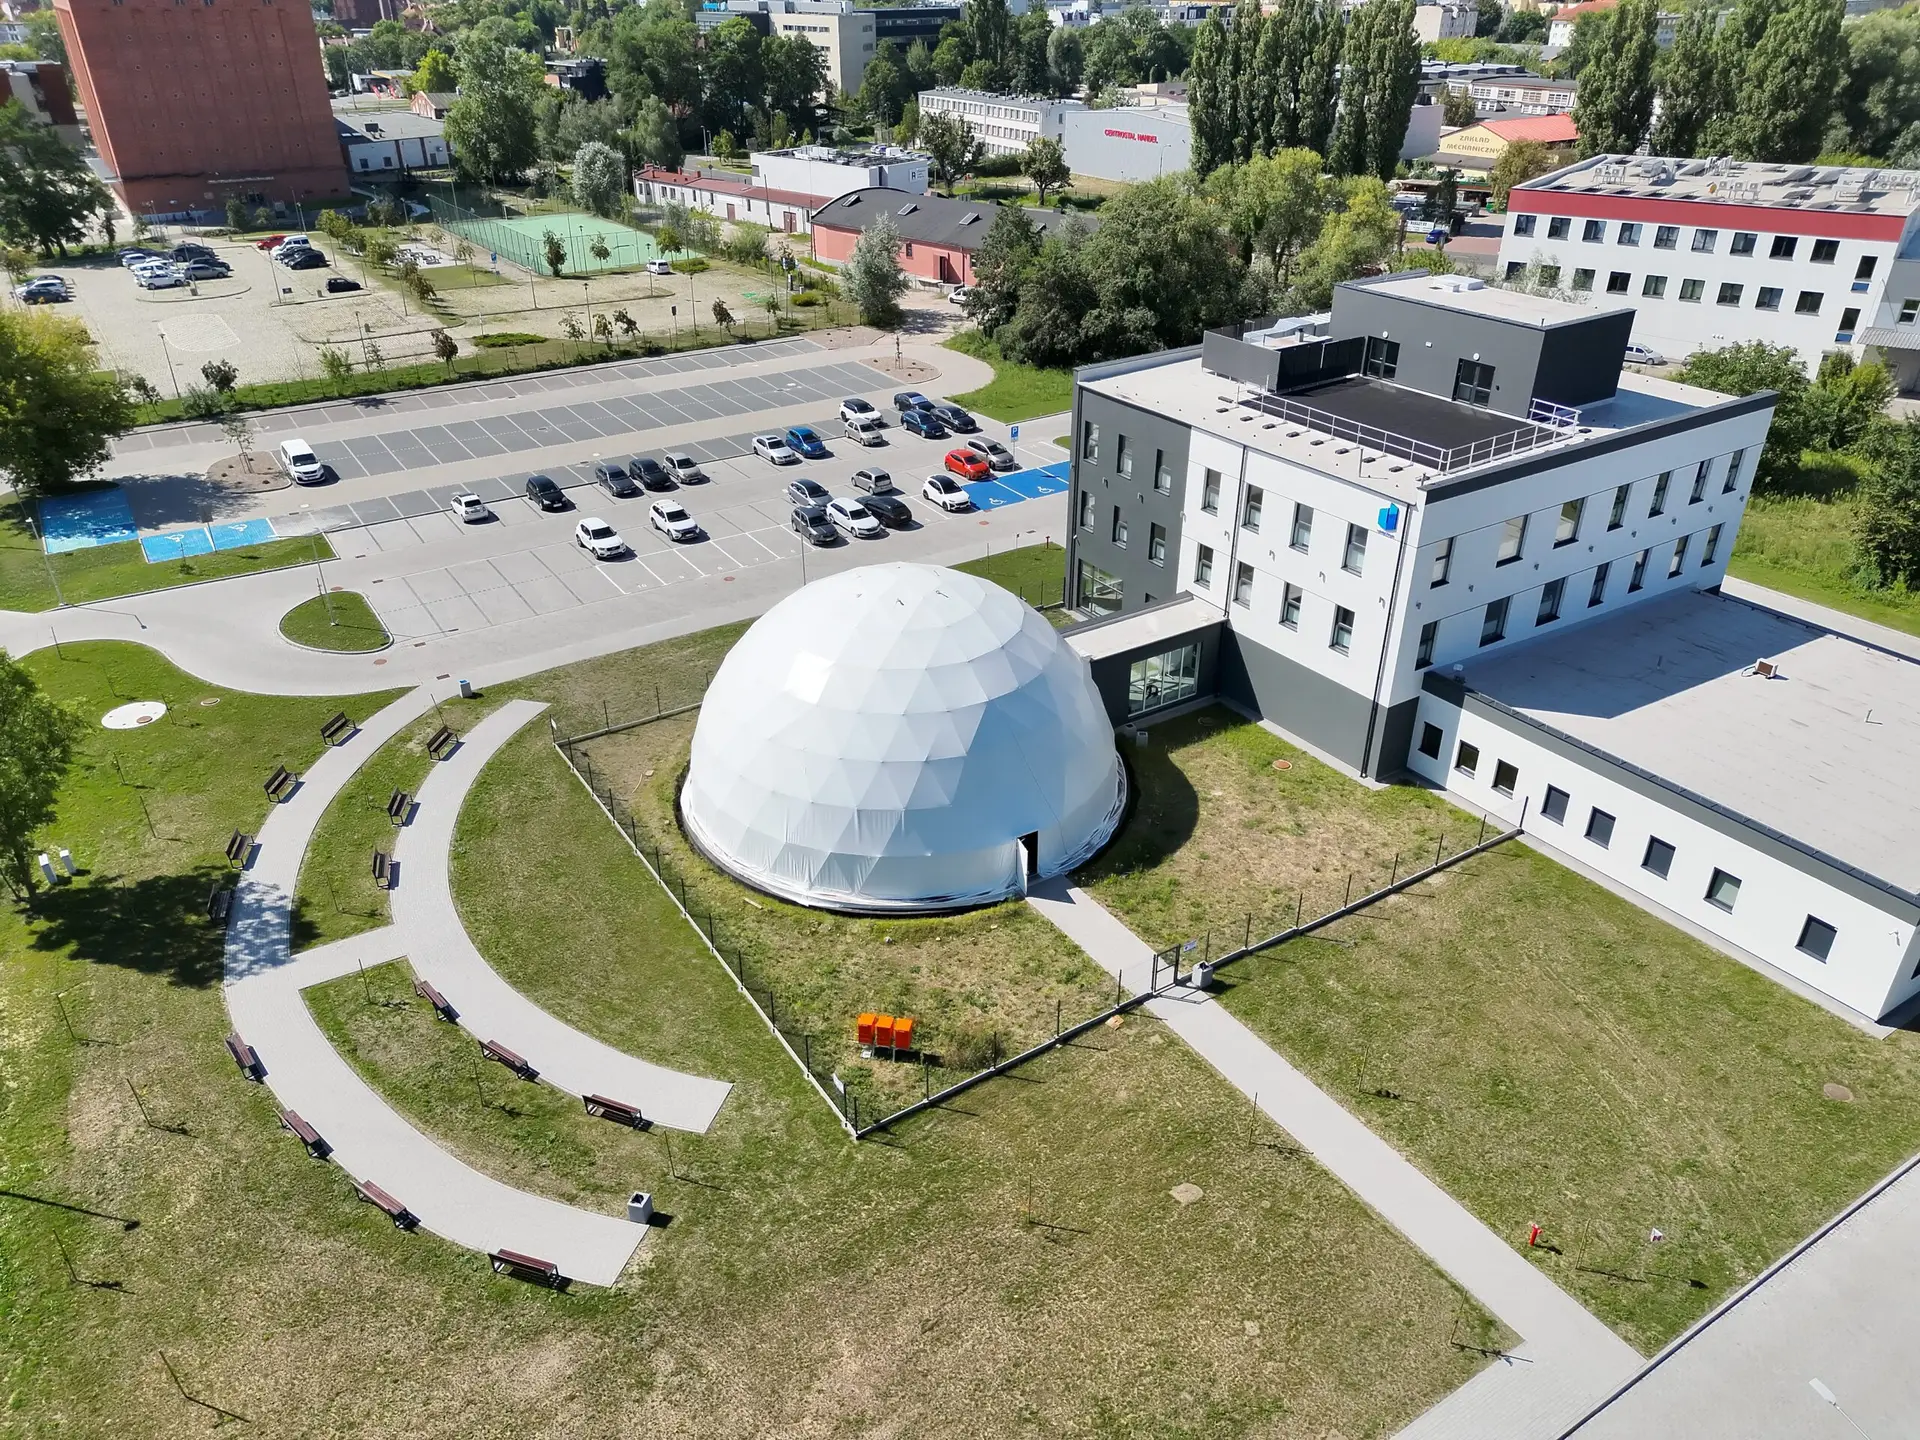
MTS Poland spherical tent
Projects

They stand where impact matters

From Varso Tower to festivals, trade fairs and resorts — our spherical domes work at real events across Europe.

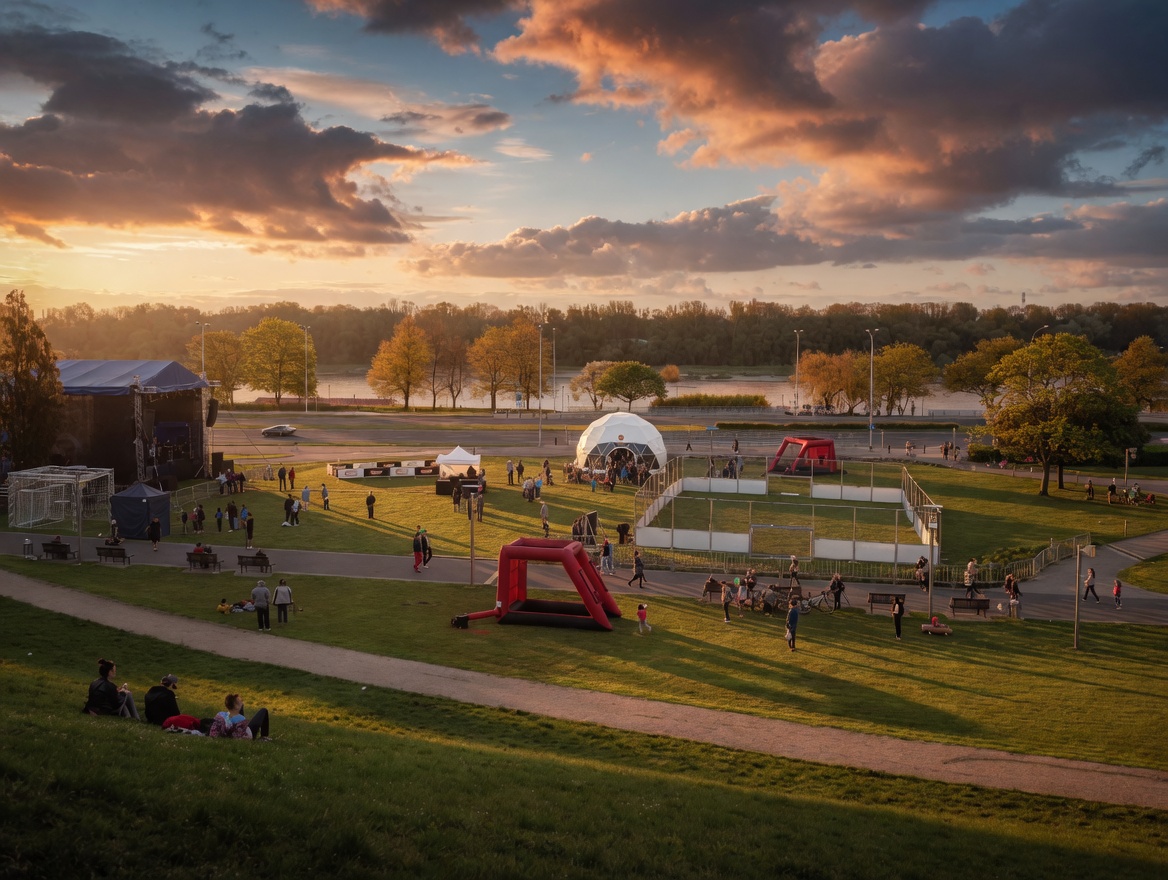
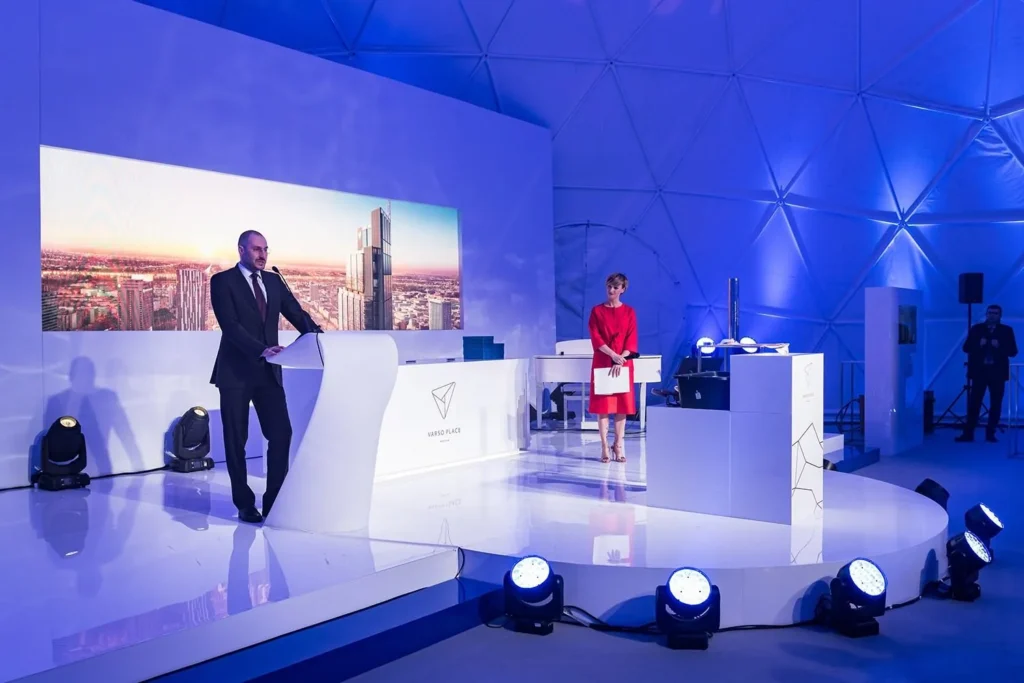
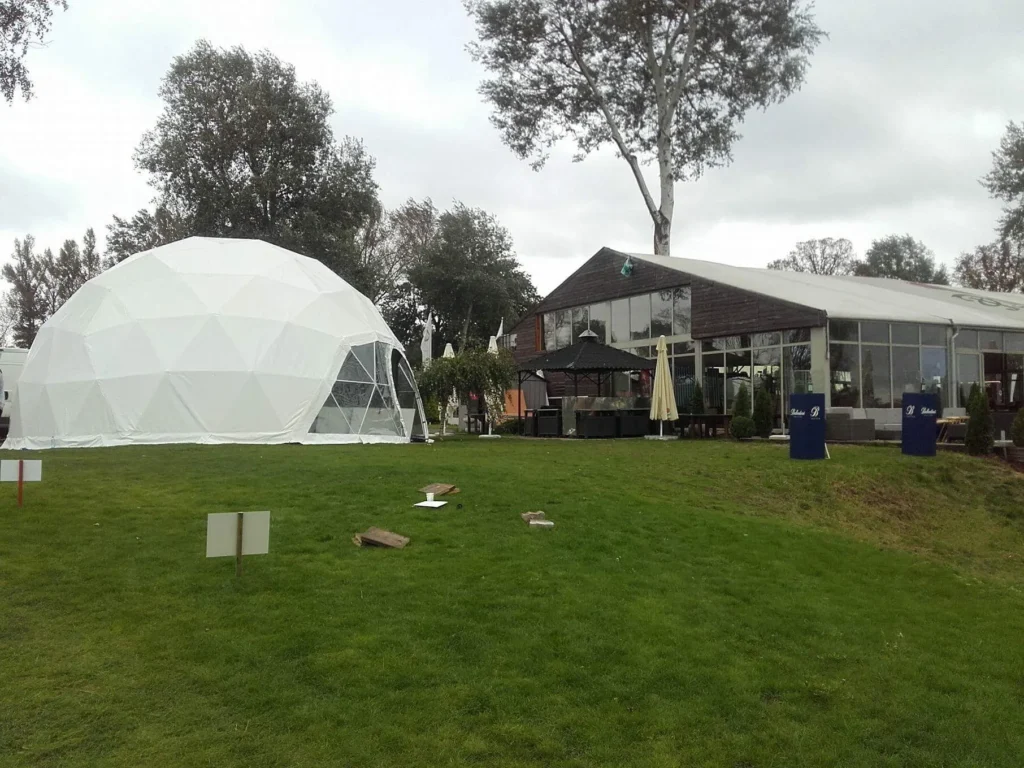
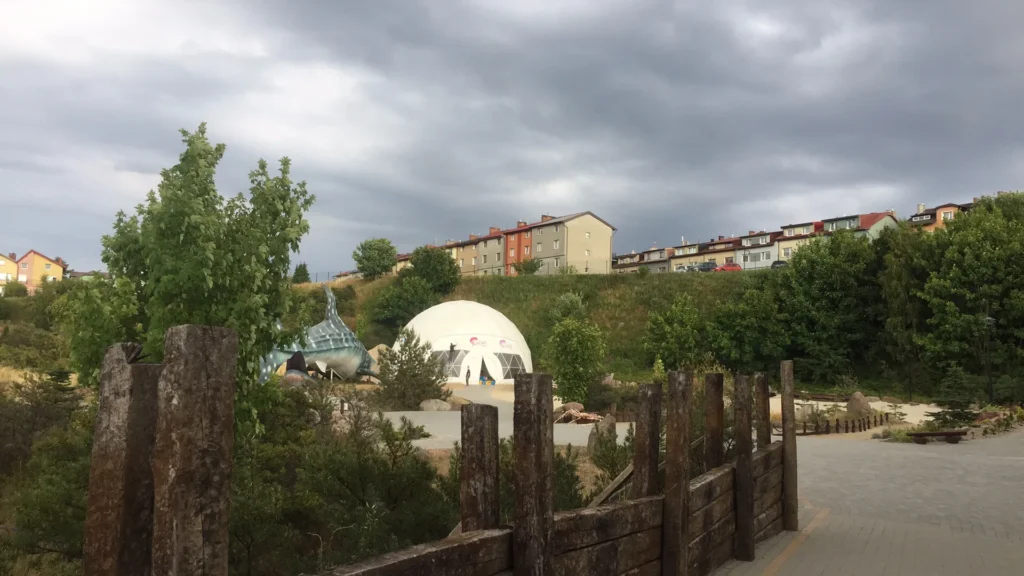
Varso Tower — spherical dome at the cornerstone ceremony Baroque Kraków — the dome as a permanent premium space Golf course — club zone under the dome Ostróda Reggae Festival — partner zone in a spherical dome Ocean Park — a family zone and playroom
See all projects
PLENDEITFRROHREL