
Spherical pavilions, event tents and canopy systems for restaurants, hotels, golf clubs and banquet halls. An architectural form that sets a venue apart and works all year round.
A guest will remember the restaurant with a one-of-a-kind terrace under a dome. They will pay more for a table with a view through the glazed front. They will come back, because the atmosphere was unlike anywhere else.
We design and manufacture in-house — from concept to assembly. One manufacturer, one conversation, deadlines kept.
Applications · HoReCa
The same form works as a café terrace, a summer club, a restaurant’s winter room or a SPA zone. Below, the specifics: floor areas, guest counts, net prices and lead times — what you need to decide.
Café · Bistro
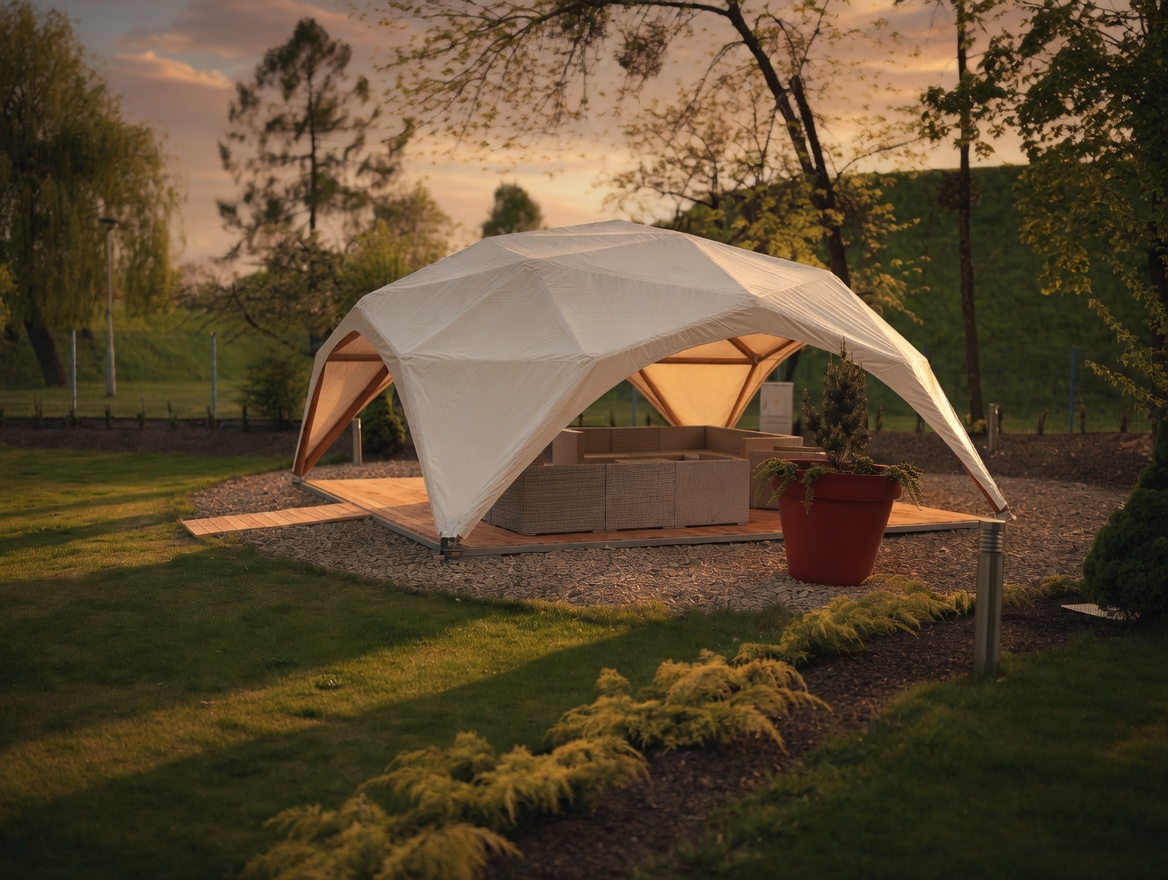
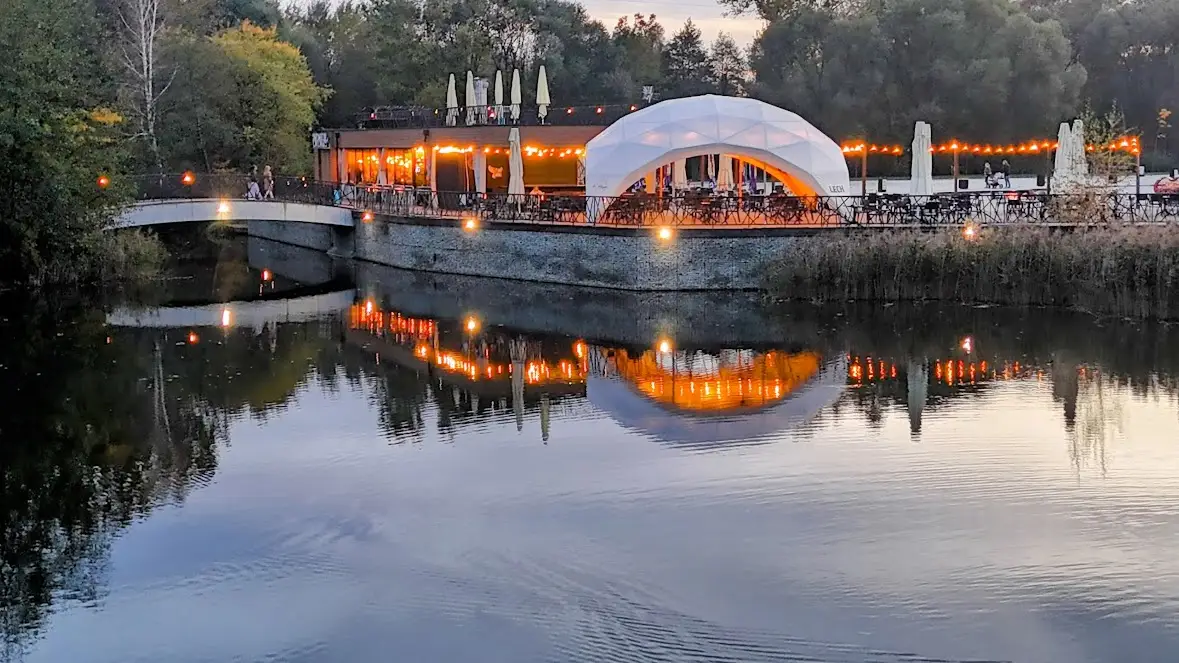
Outdoor tables earn only when the weather is kind. Wood Clad turns a café terrace into a space that works from March to December — the wooden dome shields from sun, rain and wind, and in the evening it creates the mood guests come back for.
Wood Clad 6 is 36 m² — about 30 guests at tables. Glazing keeps the street view, LED lighting in the arches builds the evening mood, and heaters extend the season into the cooler months.
Summer club · Beach bar
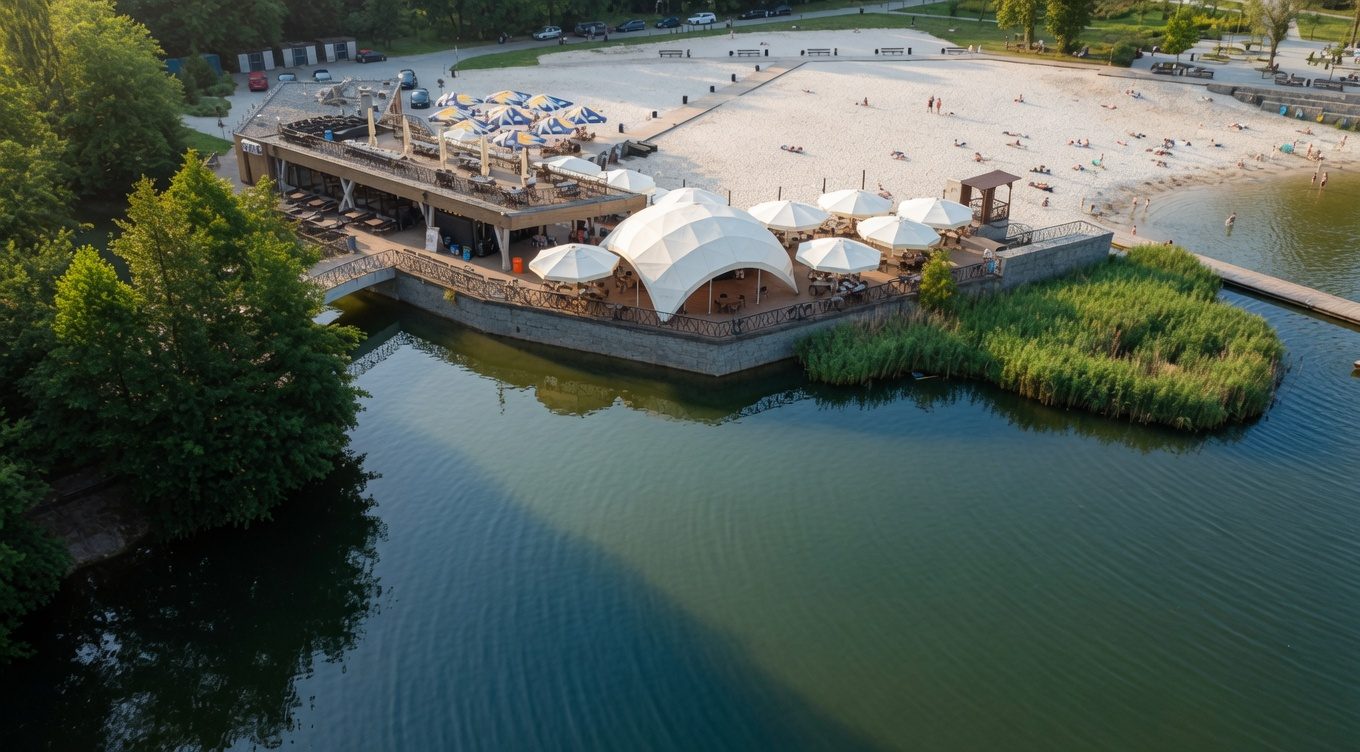
A project we know from the inside: La Playa in Częstochowa — a Wood Clad 10×10 with modular X-Floor Hexa flooring. A hundred metres of floor under a roof: bar, DJ booth, dancing — it works in heat and in rain, and the season doesn’t end with the first storm.
A structure engineered for crowds and sound systems, flooring rated at 5 t/m² that carries the bar, the gear and a floor full of guests. Fully demountable — which matters if you operate on leased land.
Restaurant · Winter season
Winter takes away half of a restaurant’s seats. A Wood Clad 8 with solid walls, thermal insulation and heating is an extra 64 m² room — about 50 covers — without rebuilding the venue and without tying up capital in walls.
Heating mats with an air-conditioning unit keep it comfortable in freezing weather, and we recalculate the structure for the snow load in your region. In summer the walls come off — and the room becomes an open terrace again.
Hotel · SPA · Wellness
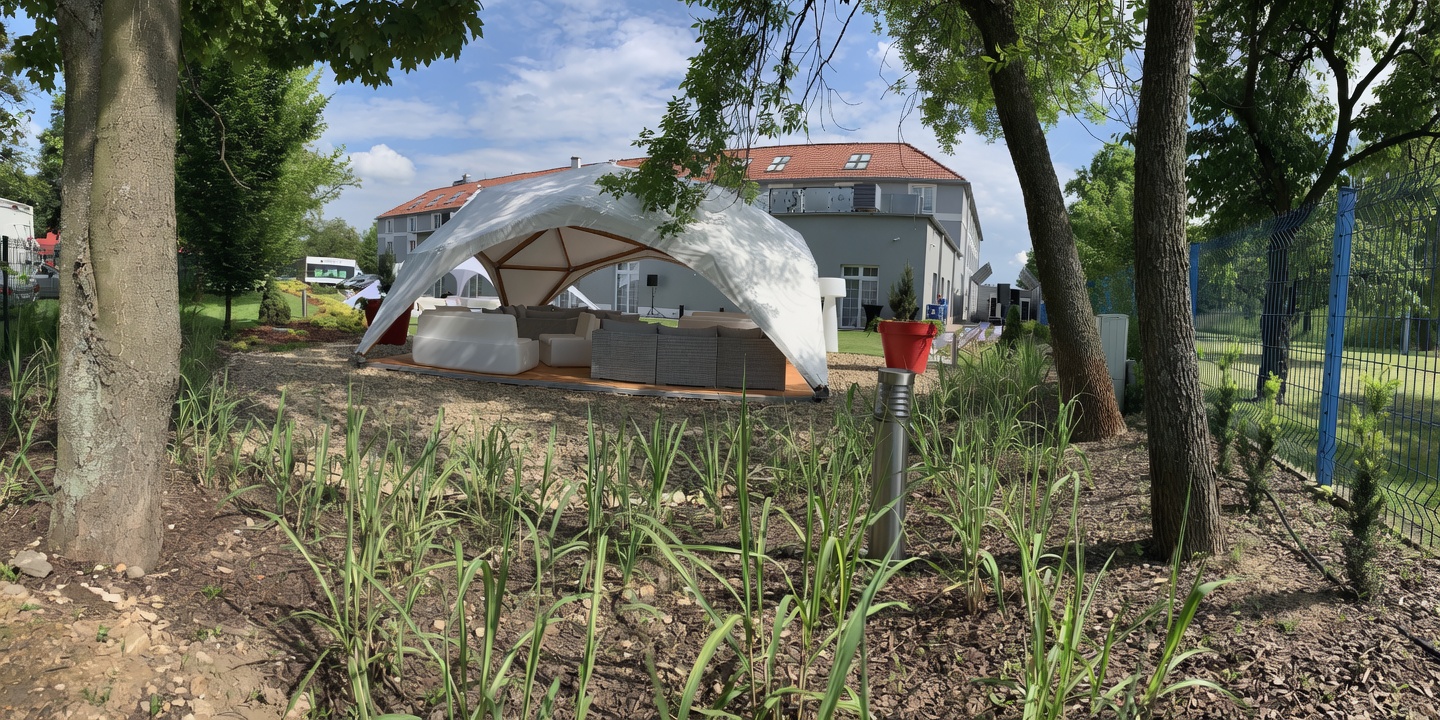
Hotel guests pay for experiences, not square metres. A dome in the garden is a relaxation zone, sunrise yoga, a reading room, a private tasting dinner — a place that ends up in guests’ photos and in the venue’s reviews.
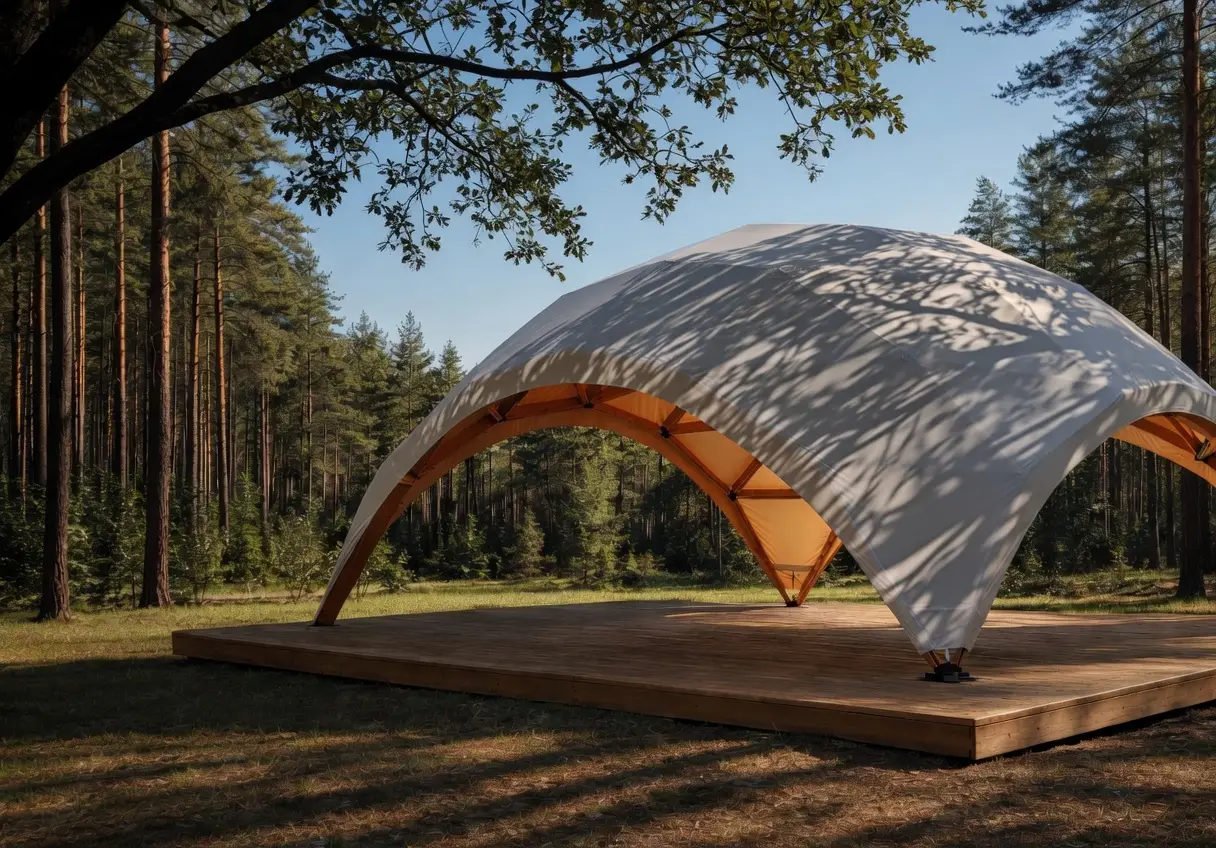
Glued laminated timber and premium Saint Clair / Serge Ferrari fabrics play well with the architecture of upscale venues. We match the covering colour and wood finish to the hotel’s identity.
Winery · Brewery · Roastery
A tasting simply tastes better between the vine rows than in a cellar. A dome amid the crops is a room with a view — glazing towards the vineyard, a solid wall towards the back, the tasting table at the centre.
Wood Clad 7 gives 49 m² — about 35 people at tables. Optional active ventilation keeps conditions right with a full room, and the wooden structure suits the character of the place better than any container or prefab pavilion.
Events · Weddings · Open-air parties
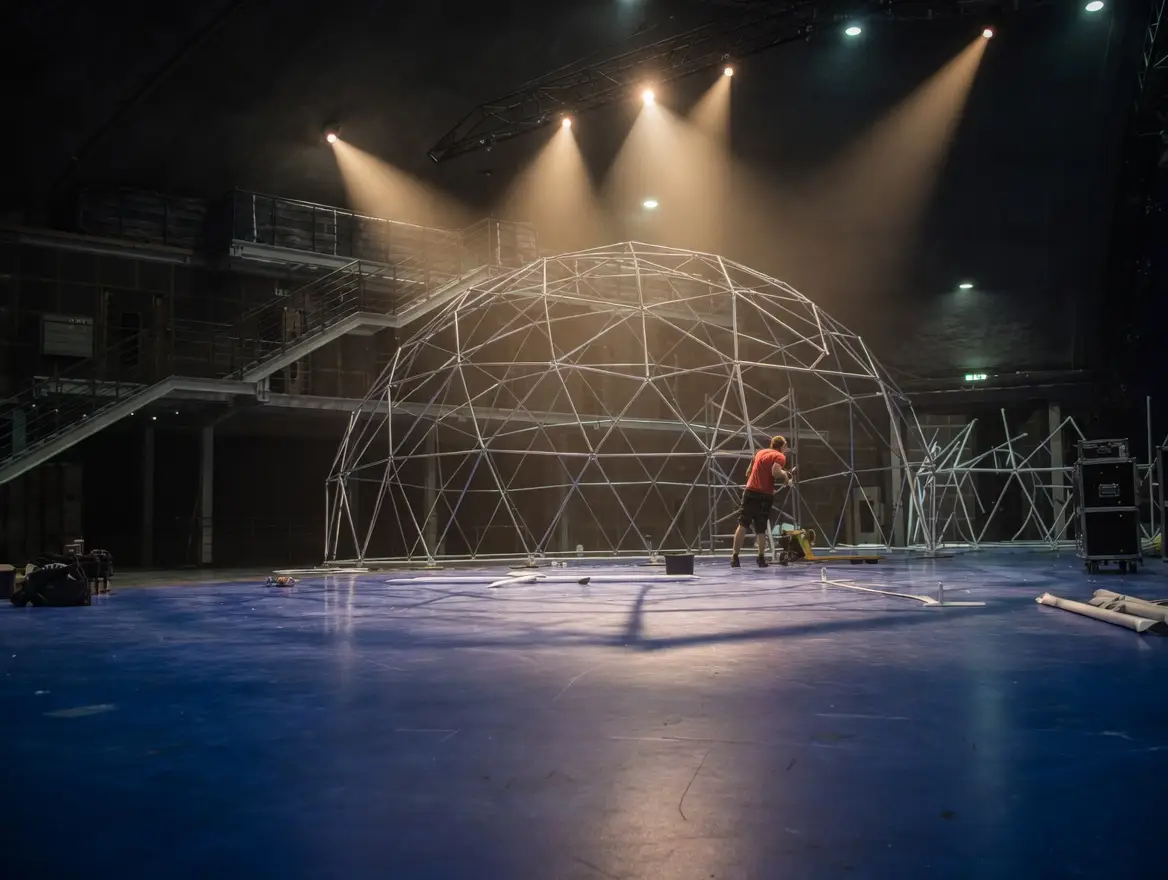
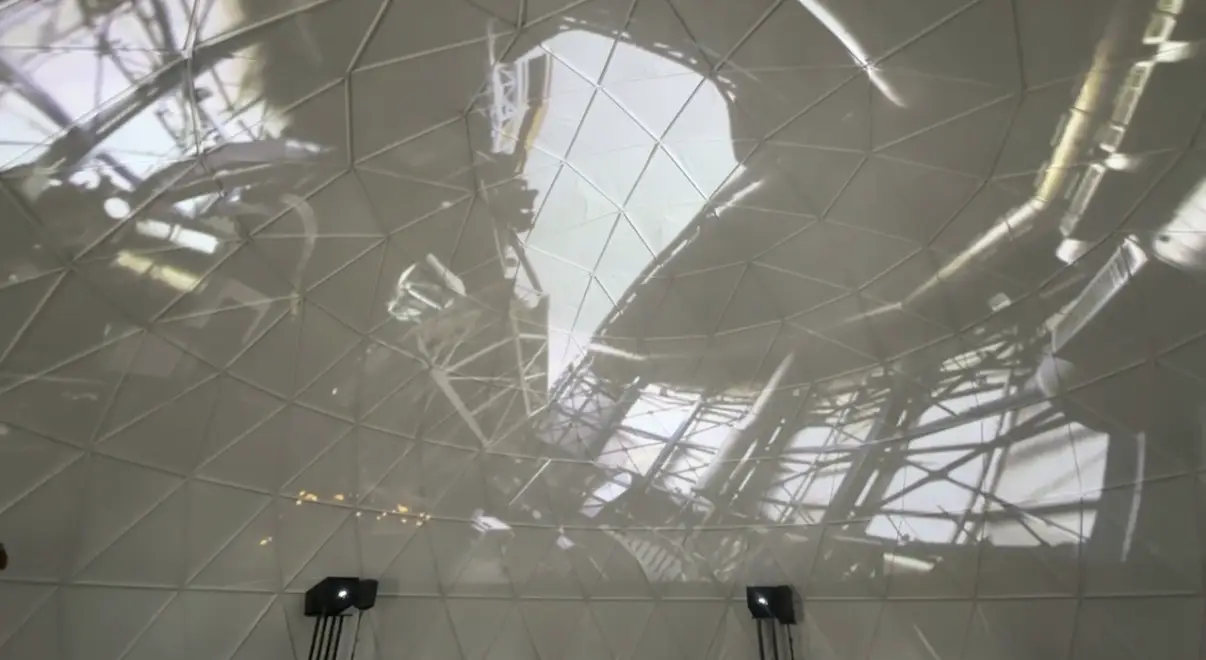
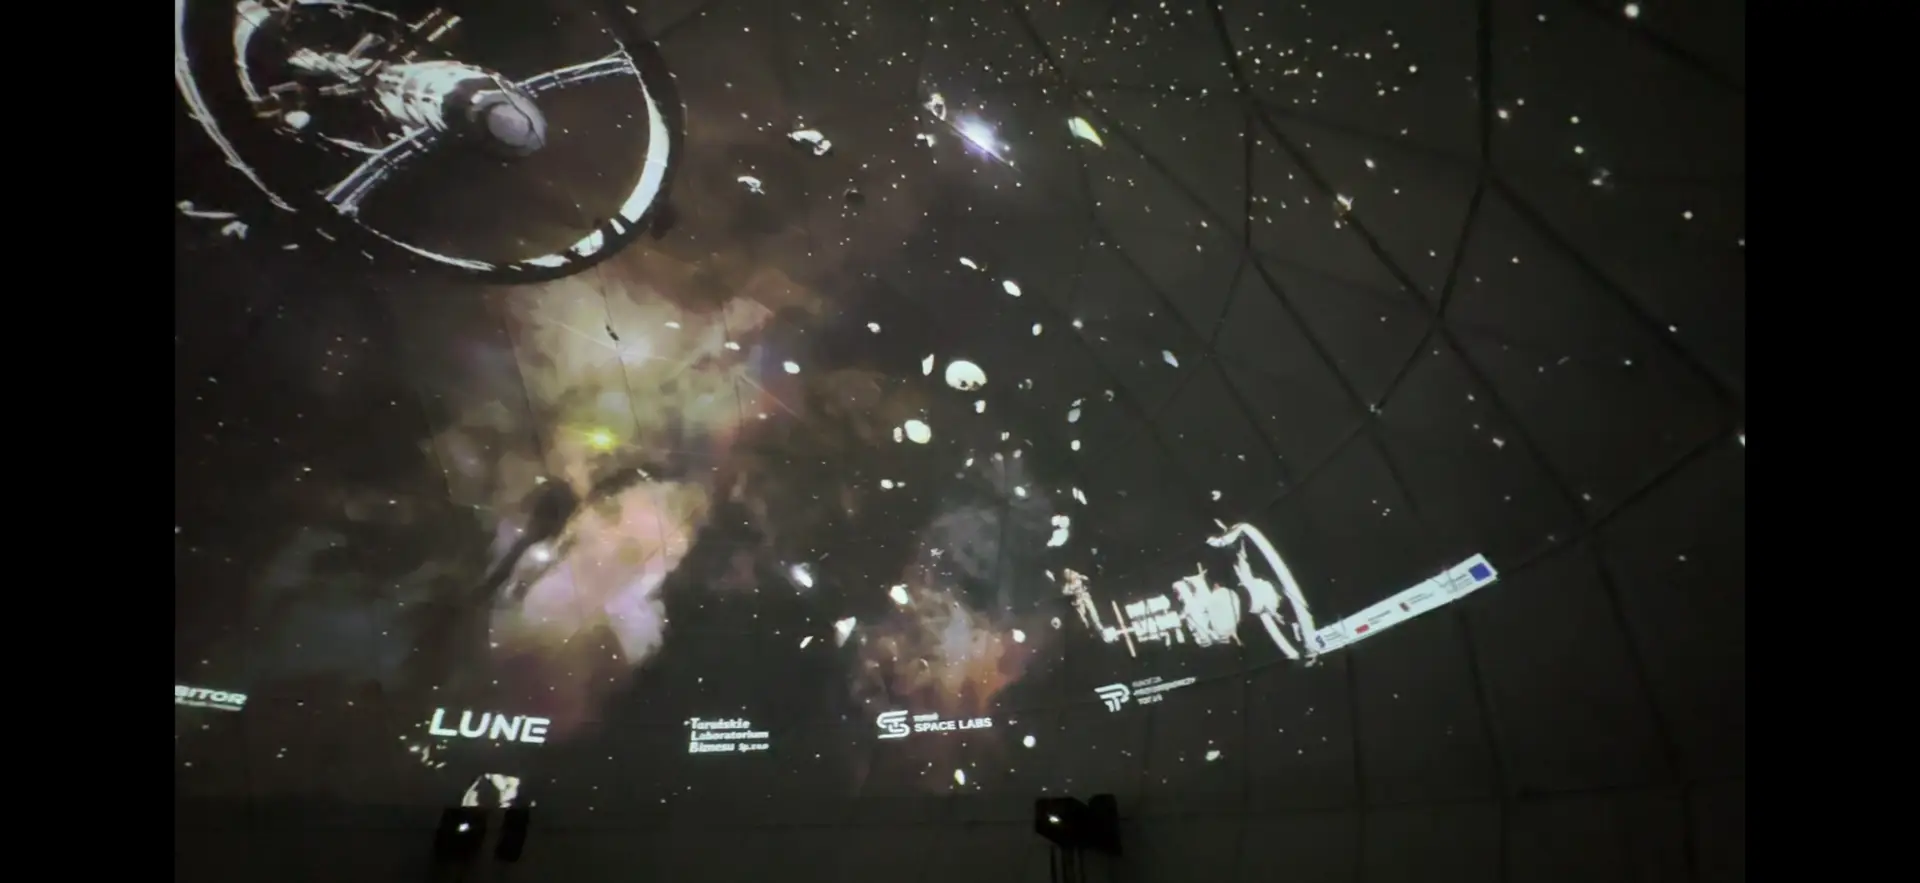
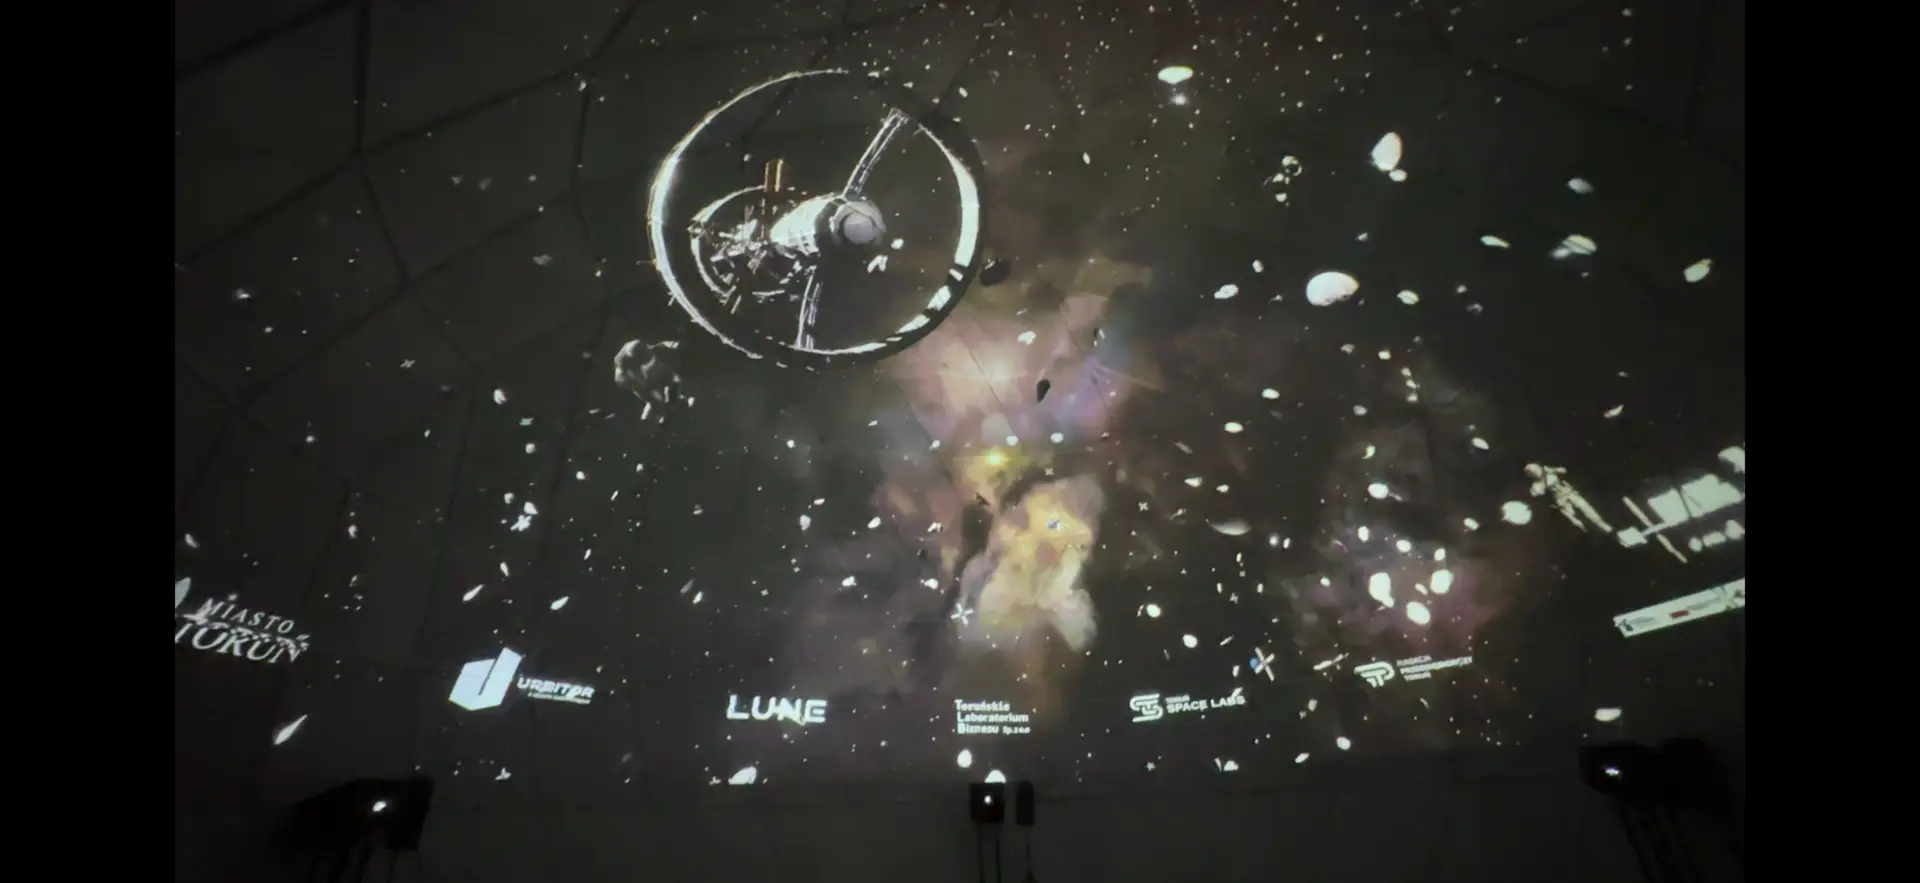
Where a pavilion is not enough, the S12–S20 spherical tent rolls in: 110 to over 300 m² of event space erected in a dozen or so hours. A white membrane for mapping and lights, a transparent front that opens the room onto the garden, and suspension points that carry décor and rigging.
Assembling the S12 takes a six-person crew 11 hours. The membrane carries B1/M2 fire-retardancy class per DIN 4102 — the event sign-off goes through without nerves.
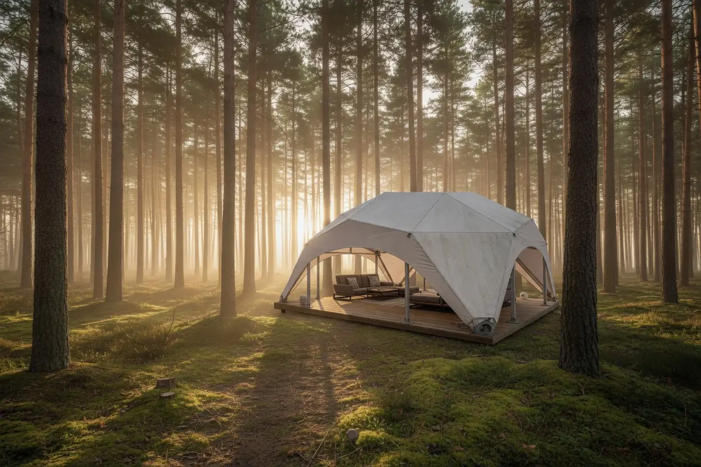
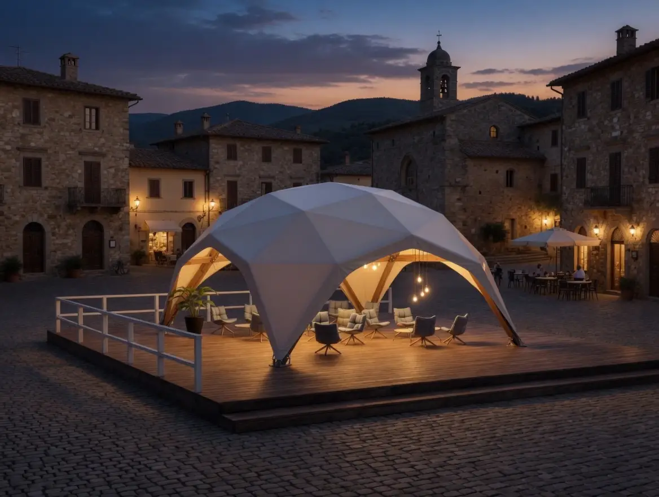
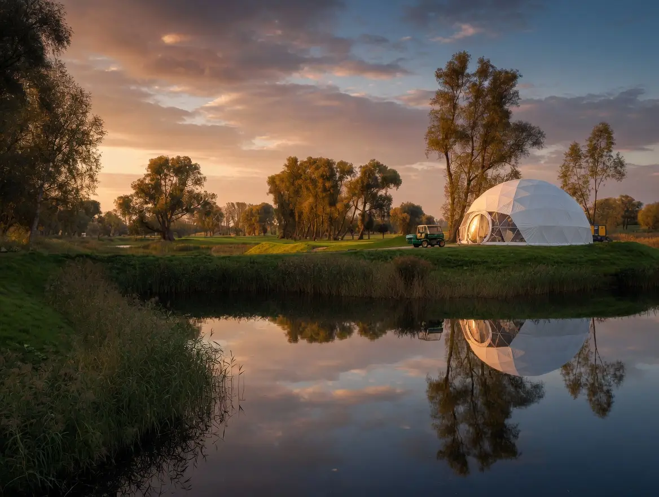
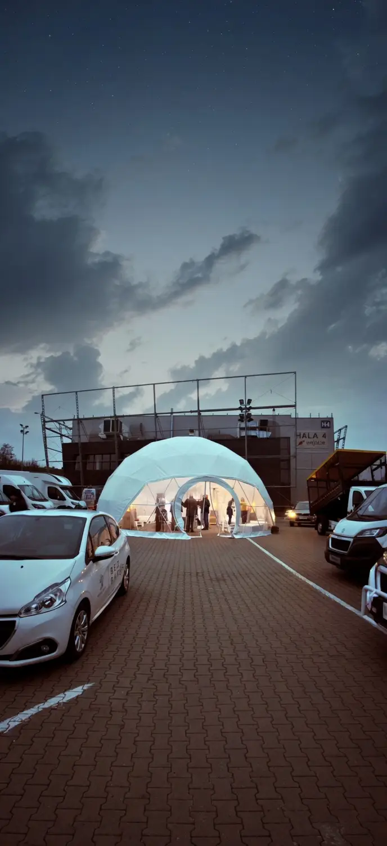
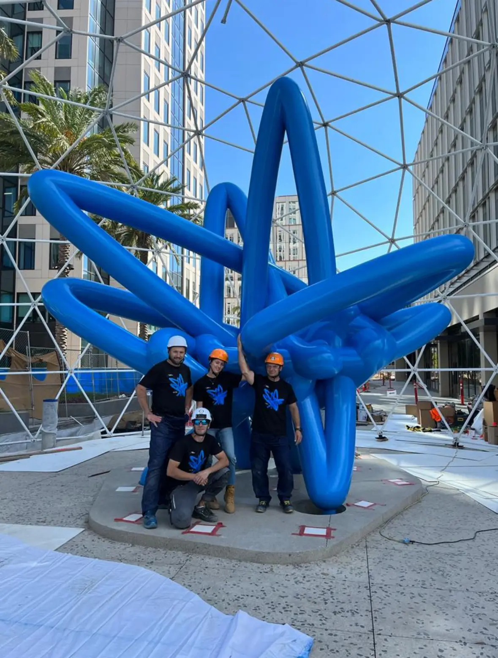
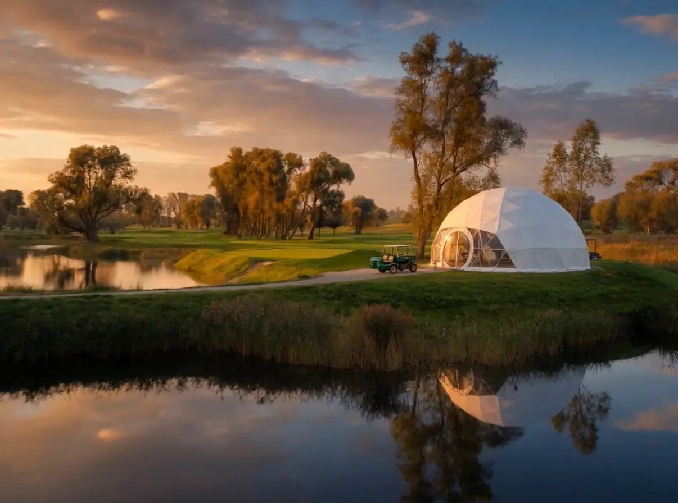
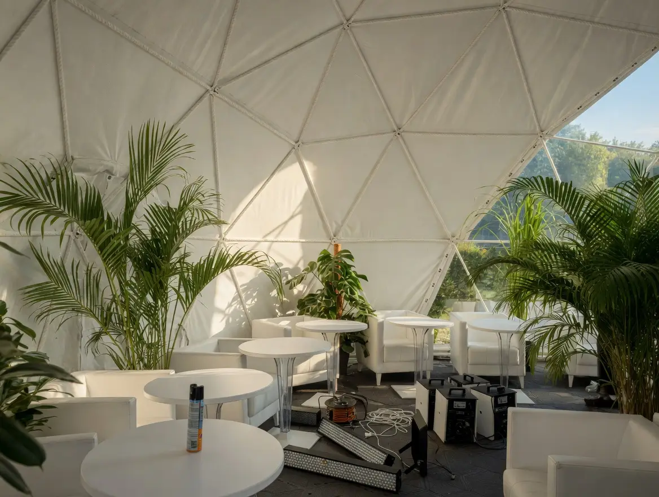
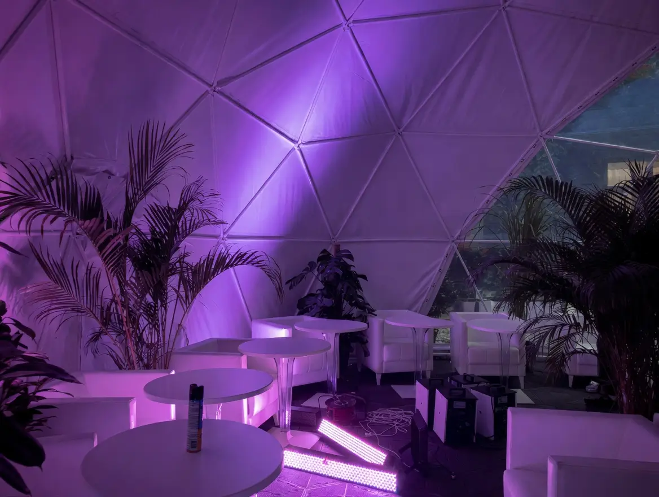
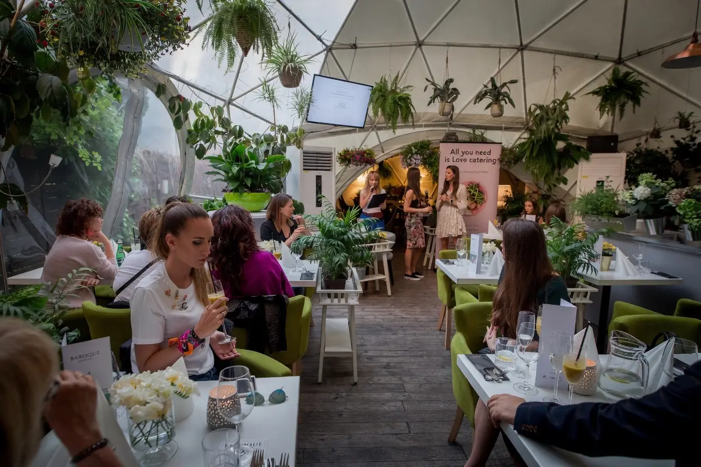
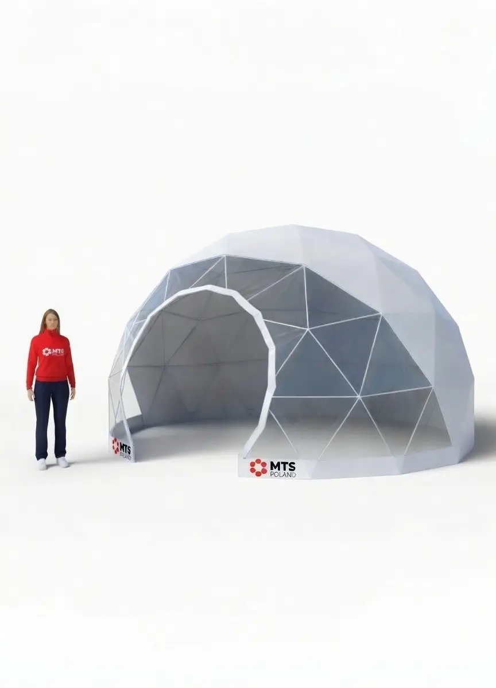
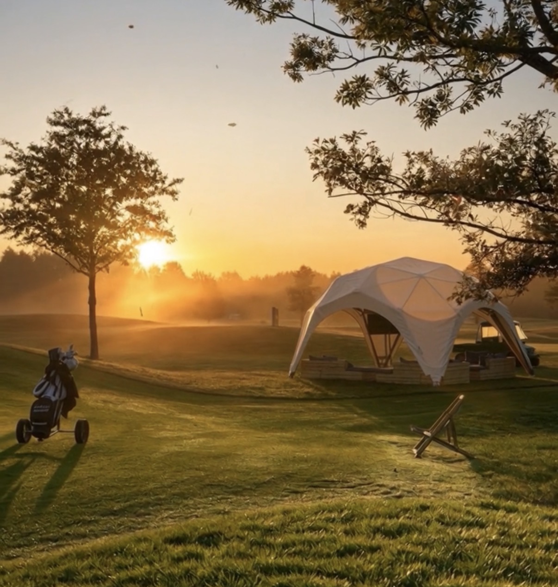
Konopiska near Częstochowa — the second season in a row. Four MTS Poland Wood Clad pavilions as the VIP zone, catering and relaxation area on the golf course during the GAC Rosa Challenge Tour tournament.
Brand exposure in a premium environment, quick assembly before the tournament, smooth dismantling afterwards. Zero logistics headaches.
Ask about a similar project →Tell us the venue type, planned size and timeframe. We will prepare a proposal and an estimate tailored to your needs.
Net prices in PLN, VAT 23%. MTS Poland sp. z o.o. · ul. Malicka 15, 42-290 Blachownia · mts-poland.pl